Westminster Street, #1077
also known as 321 Knight Street
A new apartment building of affordable-rate apartments financed by S.W.A.P. will occupy a busy corner of the West Side
images of this Property
-
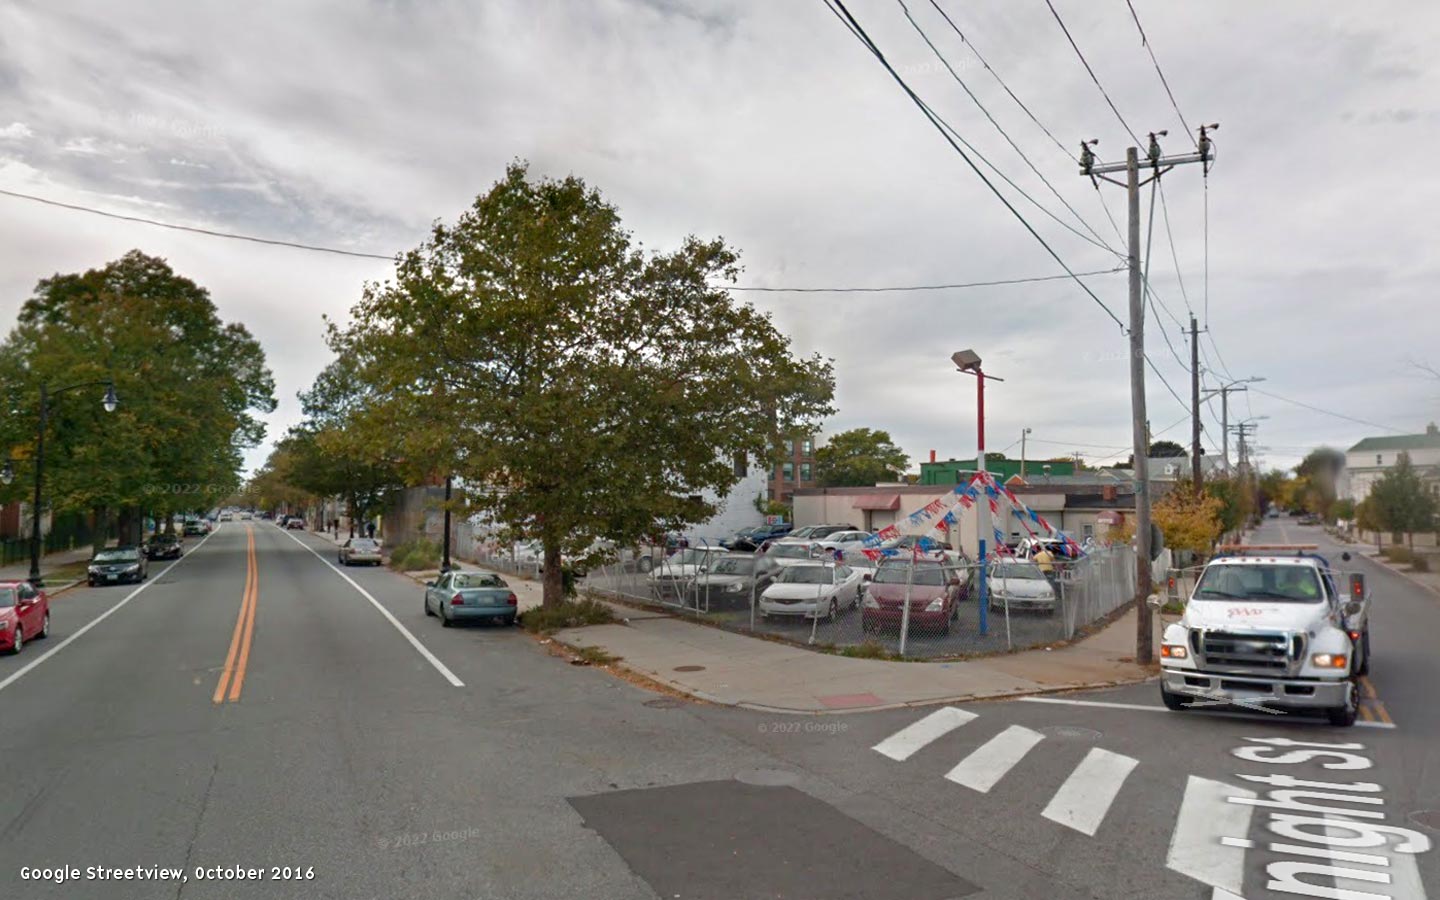
The location of the forner Central Automotive — Google Streetview, October 2016 -
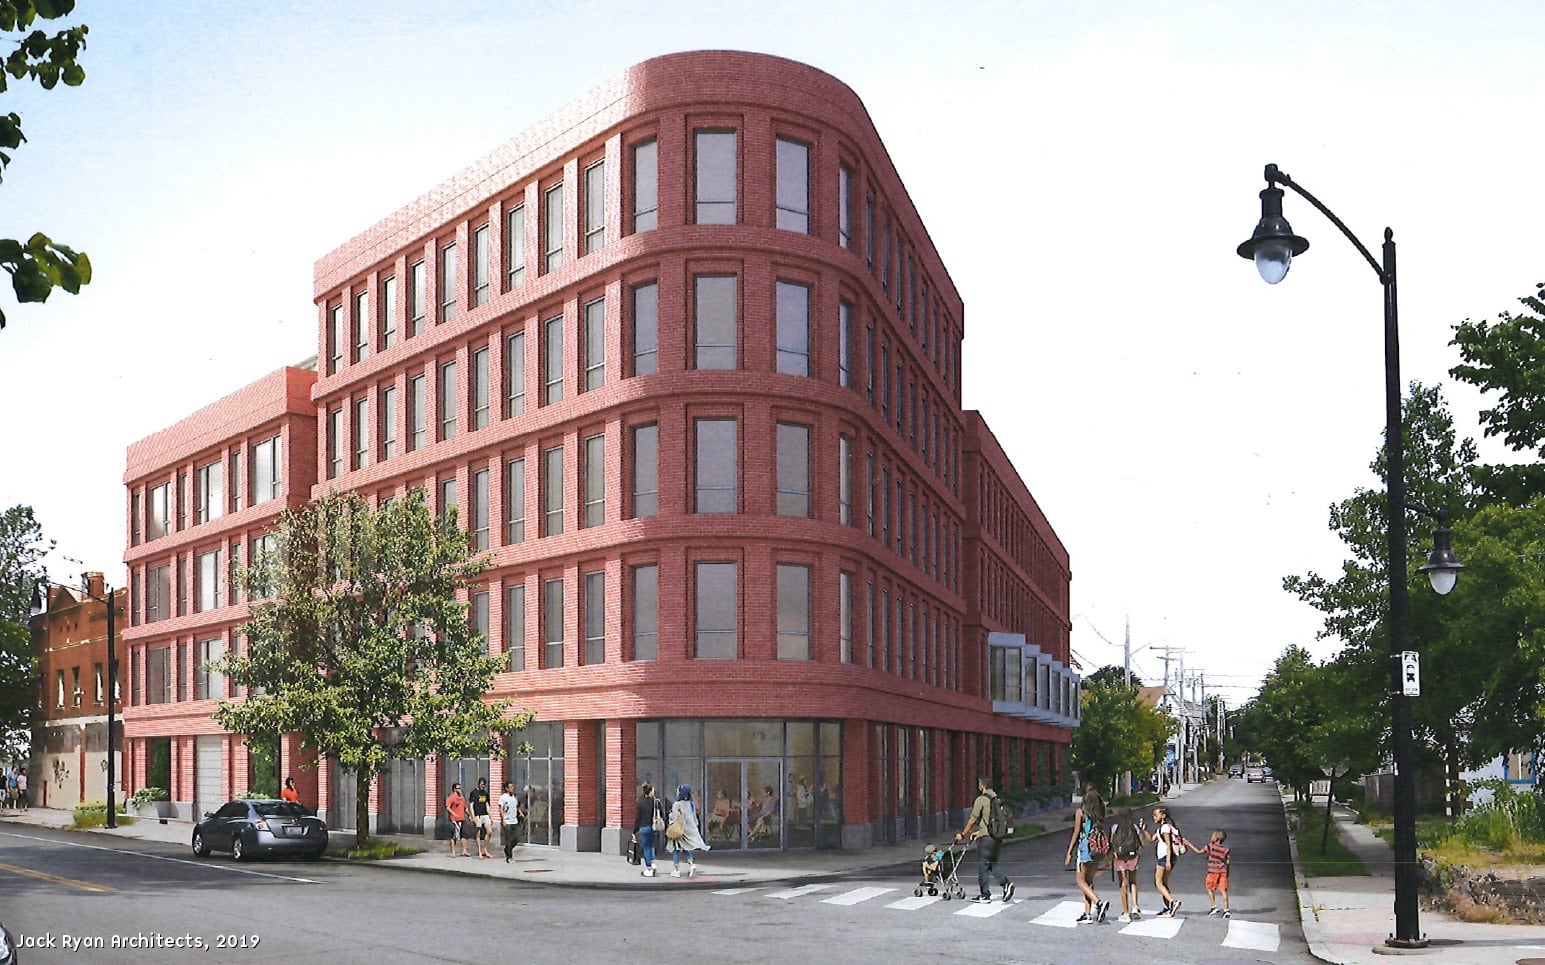
Jack Ryan Architect — First rendering of 311 Knight Street, presented to the City Plan Commission in 2019 -
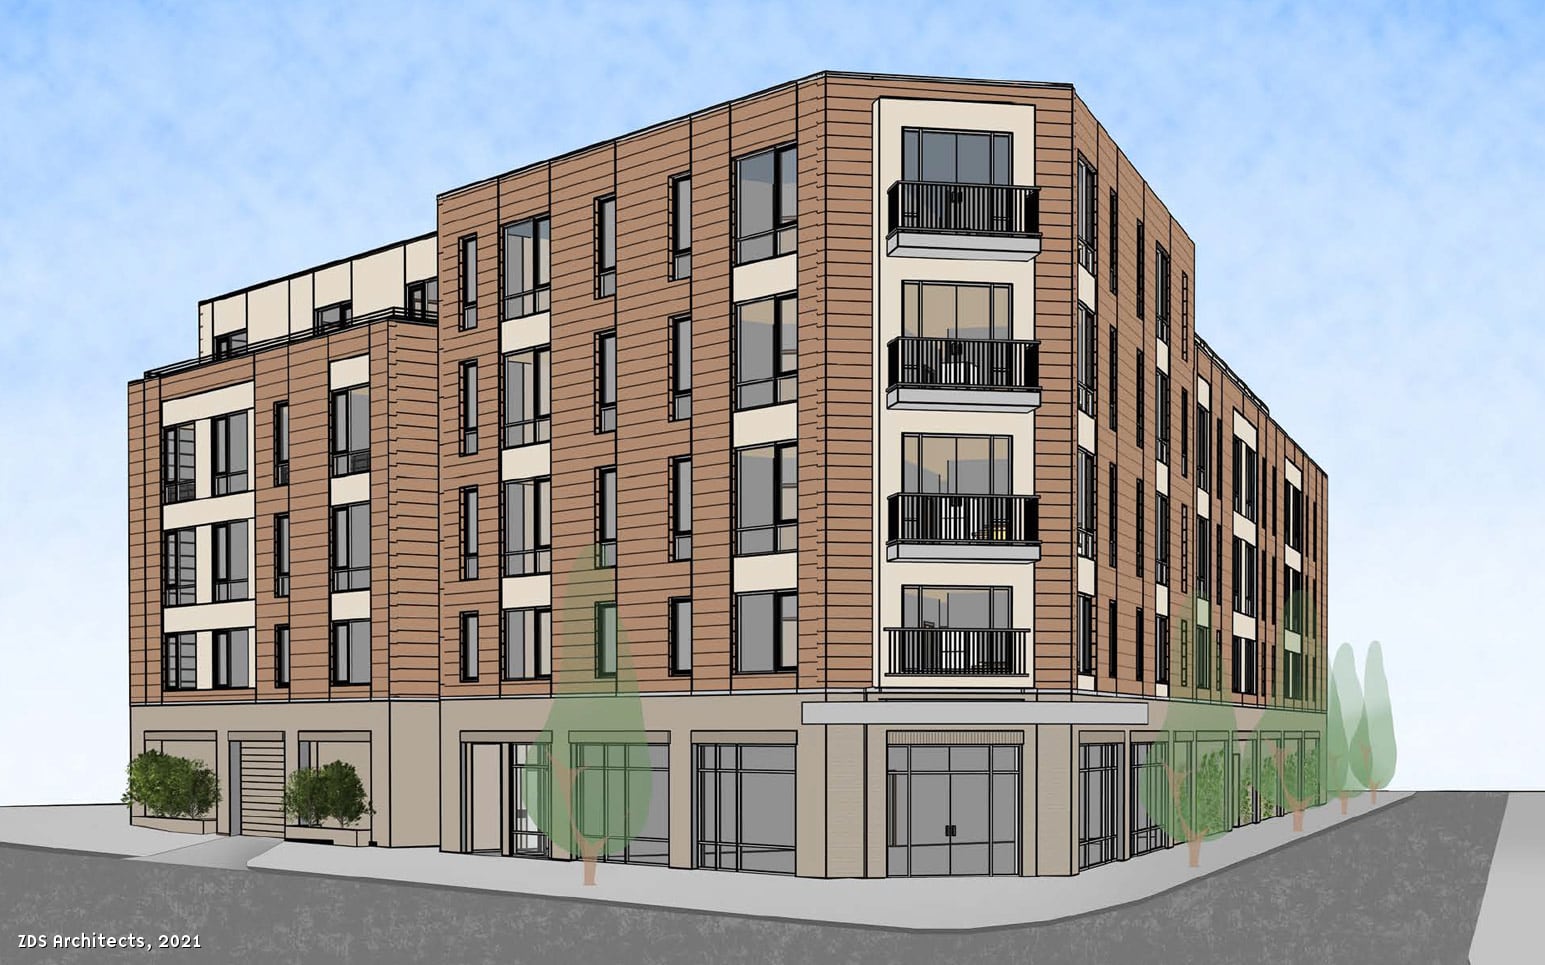
ZDS Architects — Second rendering of 311, 321, and 1077 Westminster St presented to the City Plan Commission in 2021 -
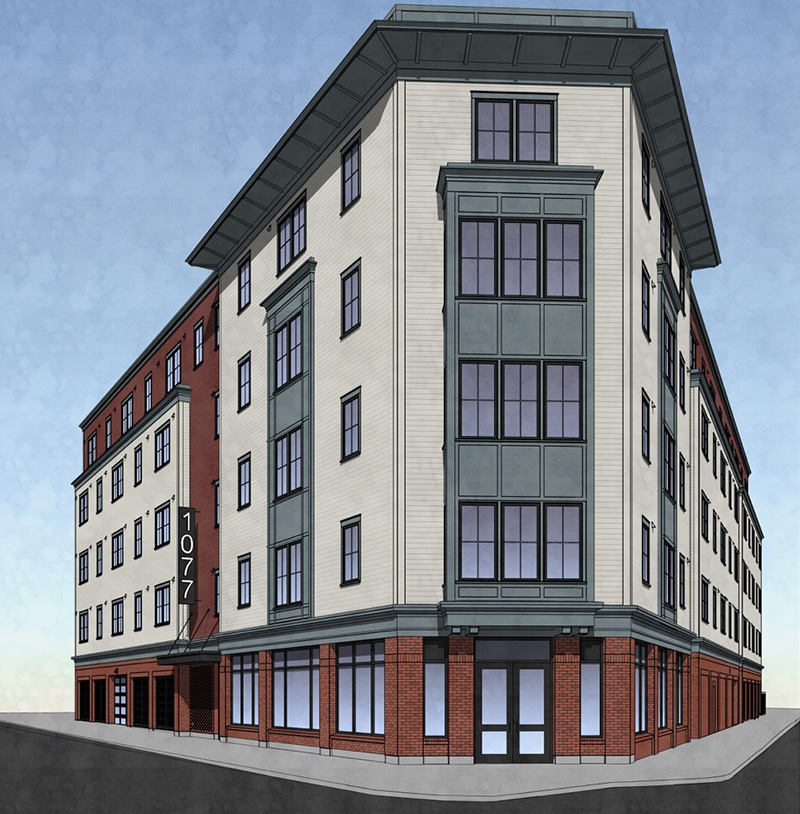
Union Studio Architecture — Third rendering of 1077 Westminster St for S.W.A.P in 2025 -
![]()
-
![]()
-
![]()
-
![]()
-
![]()
-
![]()
-
![]()
-
![]()
12 images: Press to view larger or scroll sideways to see more.
About this Property
Proposal
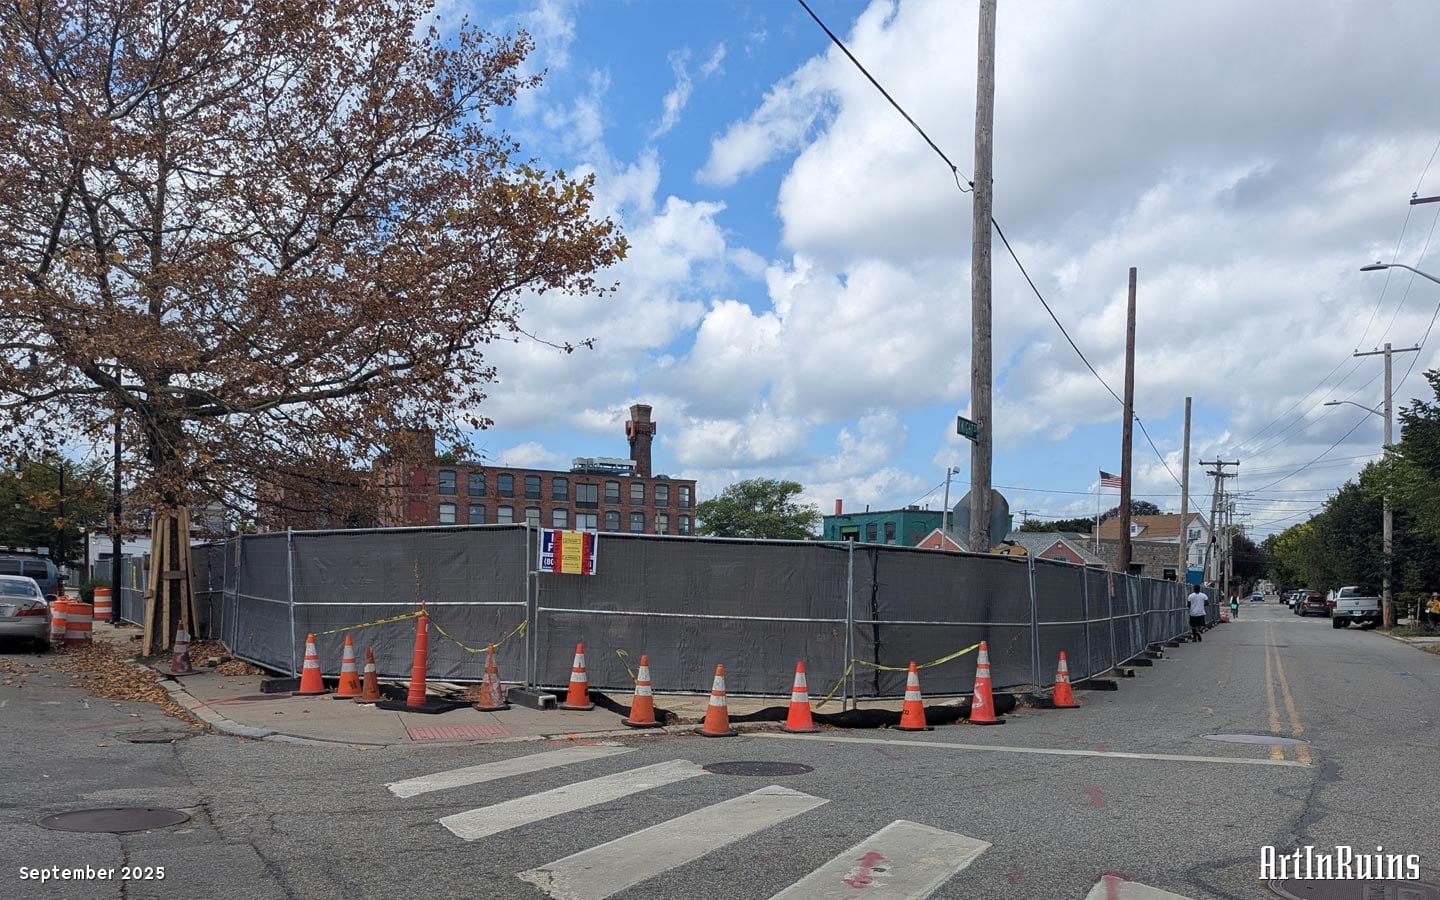
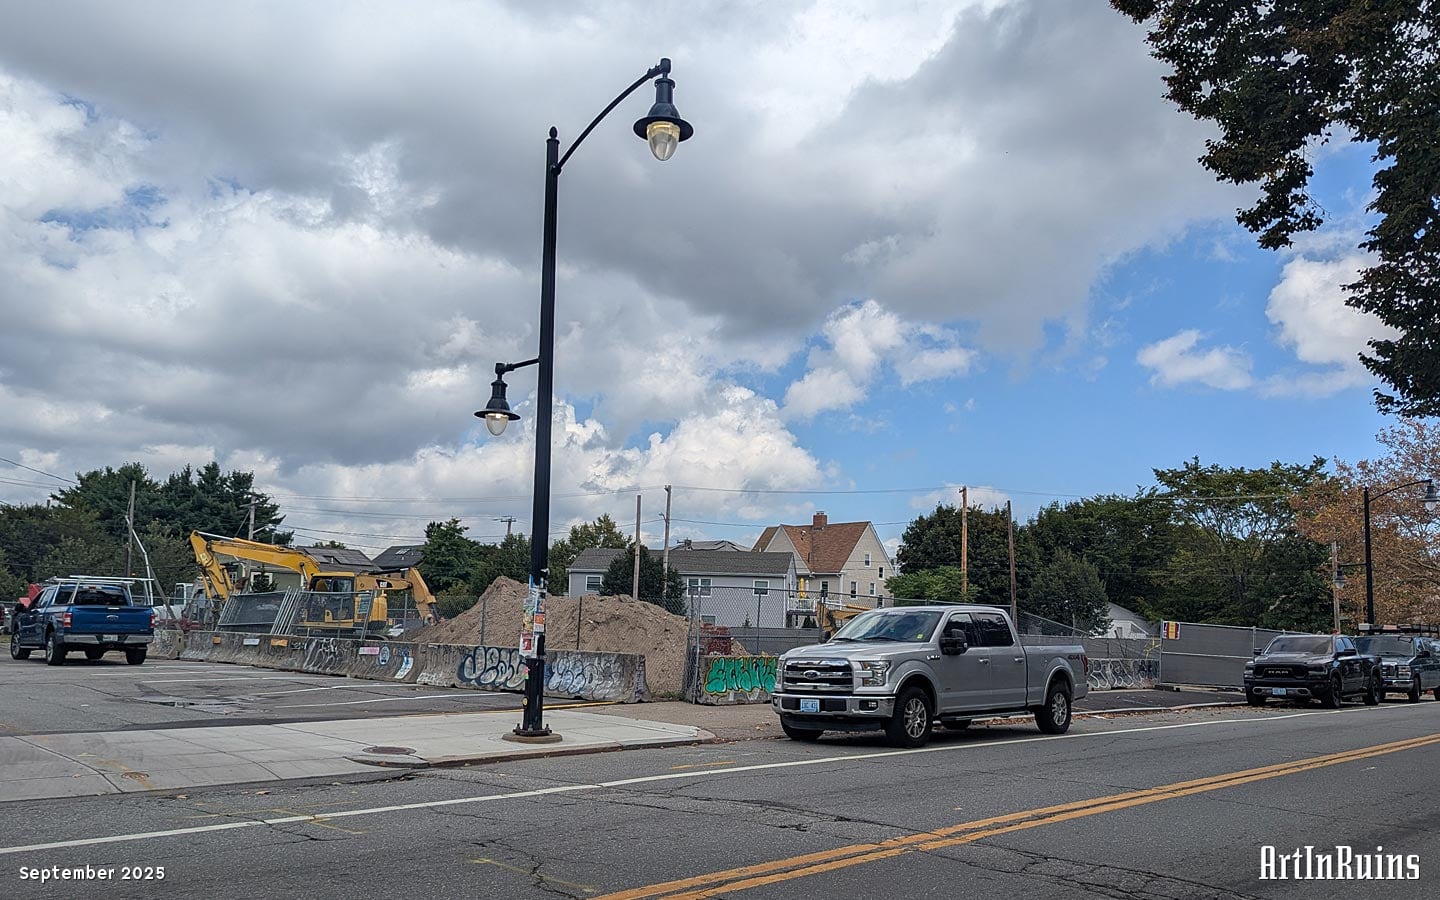
This trapezoidal piece of land has been considered for development for quite some time — about 6 years. It first came onto our radar in 2022 but plans started as early as 2019.
In 2019, the developer was K&S Development for a five-story, 36 unit apartment building with first-floor retail. Jack Ryan Architects did the first design for this parcel. Note that the URL says “312” Westminster but that would be the wrong side of the street. Also note that these renderings still show the decaying 1107 Westminster Street, the former M. N. Cartier & Sons.
The small building at 1107 Westminster suffered a roof collapse after a heavy rainstorm and was torn down in 2020.
In 2021, the architect was ZDS and the project again came before the City Plan Commission (CPC), this time for 41 market-rate apartments in a combination of nine 1-bedrooms, sixteen 1-bedrooms with dens, two studios, eleven 2-bedrooms and three 2-bedroom townhouses. The project was approved and expected to break ground late 2022.1
In 2024, the land was sold to SWAP, a non-profit developer specializing in affordable housing. SWAP had built a small, new building with four units and commercial space back in 2007 at 1029 Westminster Street. This project is much bigger, totaling 41 units as a mix of one-, two-, and three-bedrooms.
SWAP has invested over $200 million dollars in Providence, combining neighborhood revitalization, historic renovation, and adaptive reuse. These units come at a time when there is a great need for housing that working adults can afford.
Design Reception
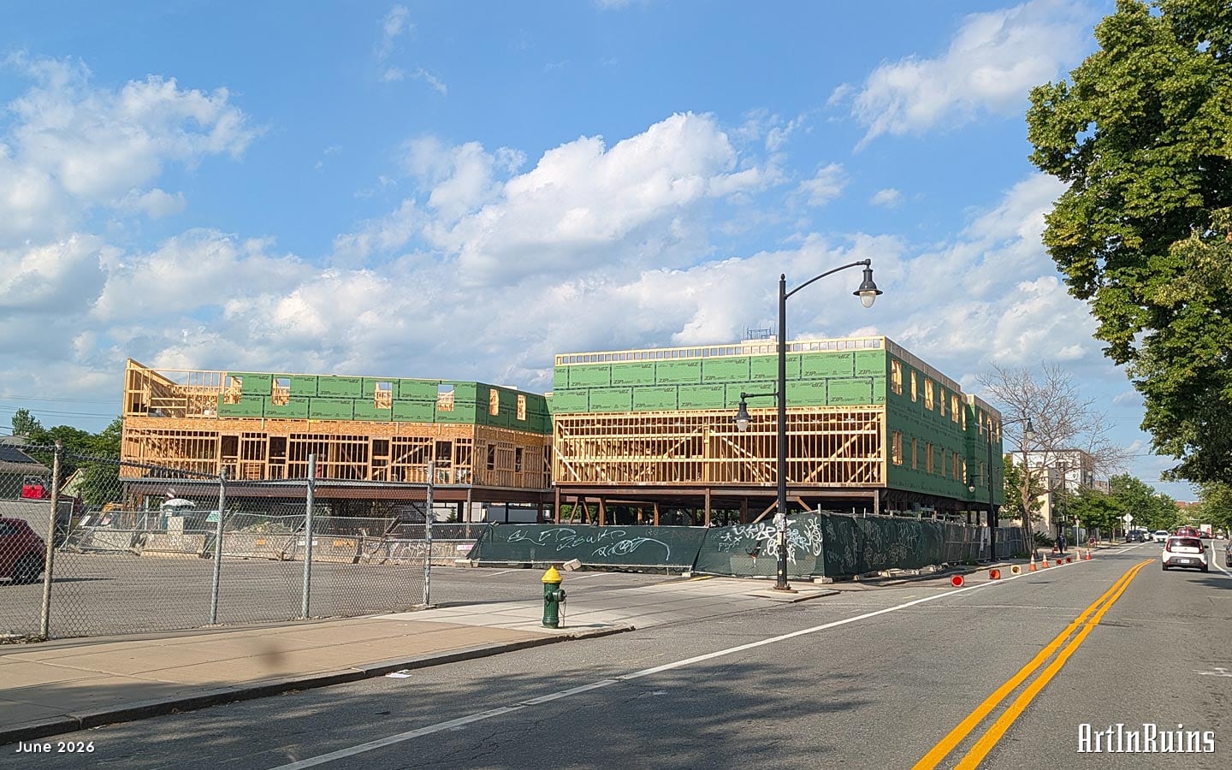
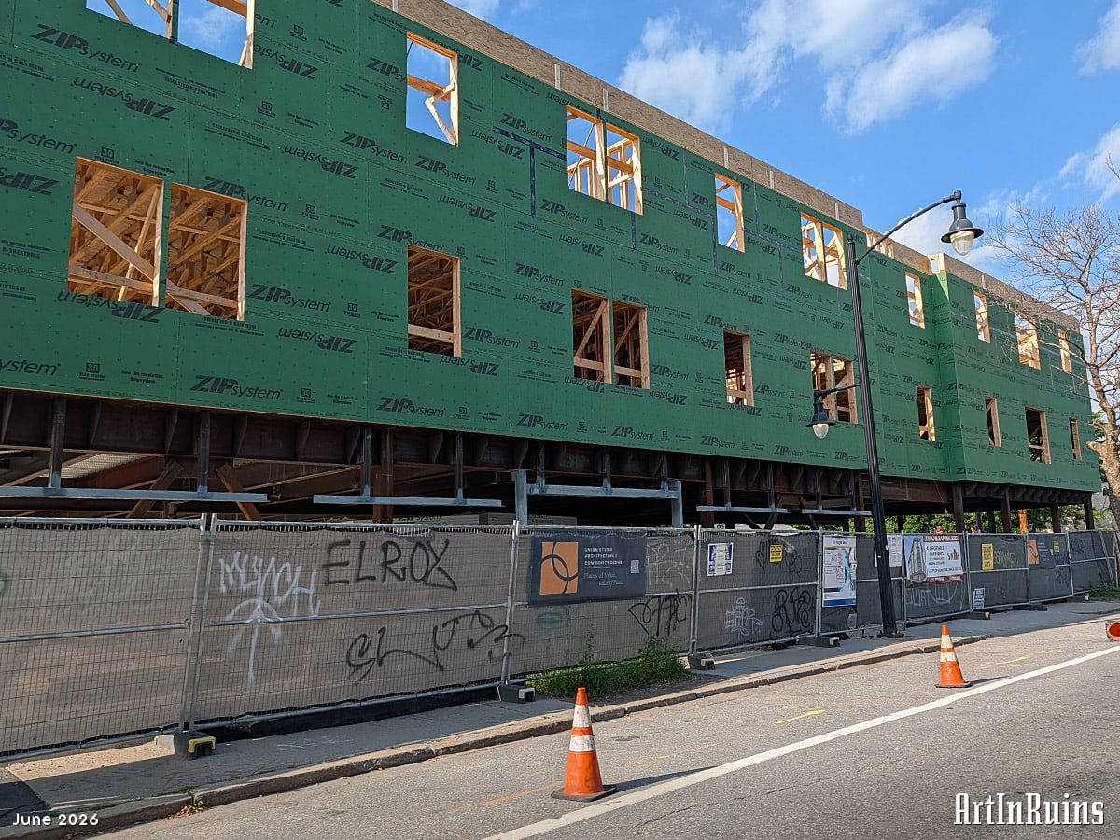
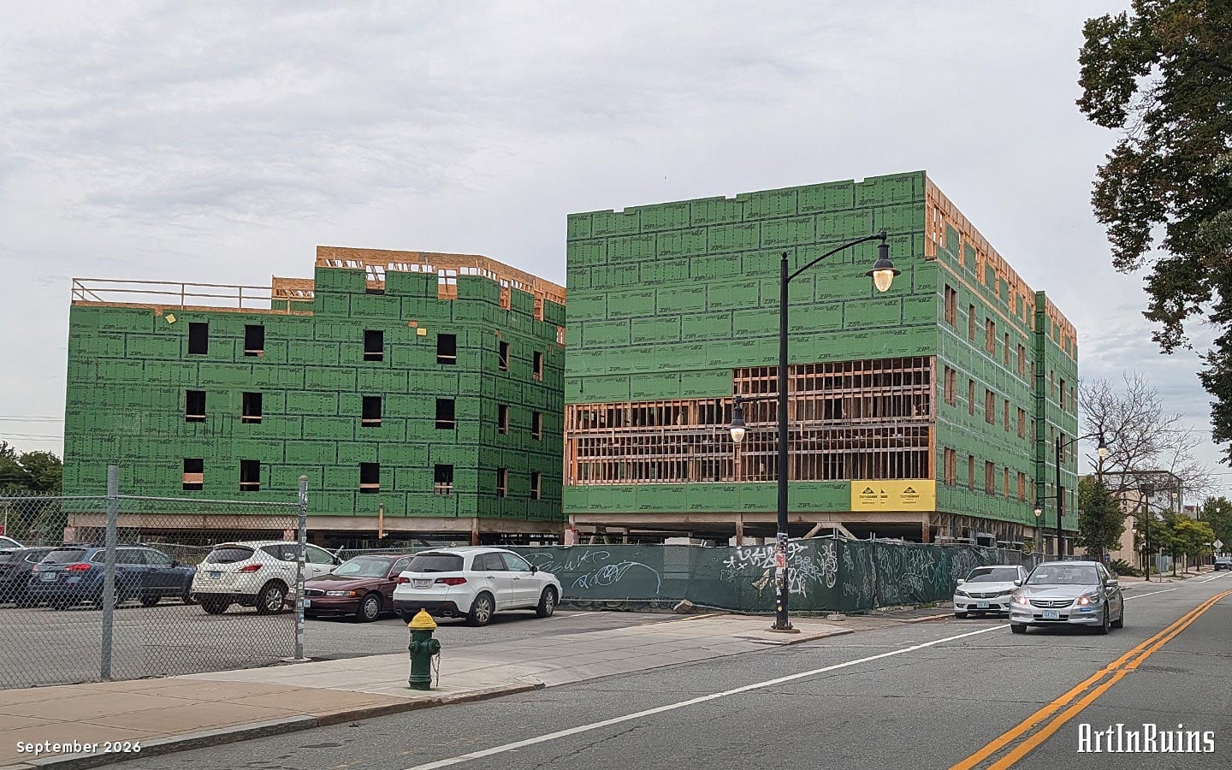
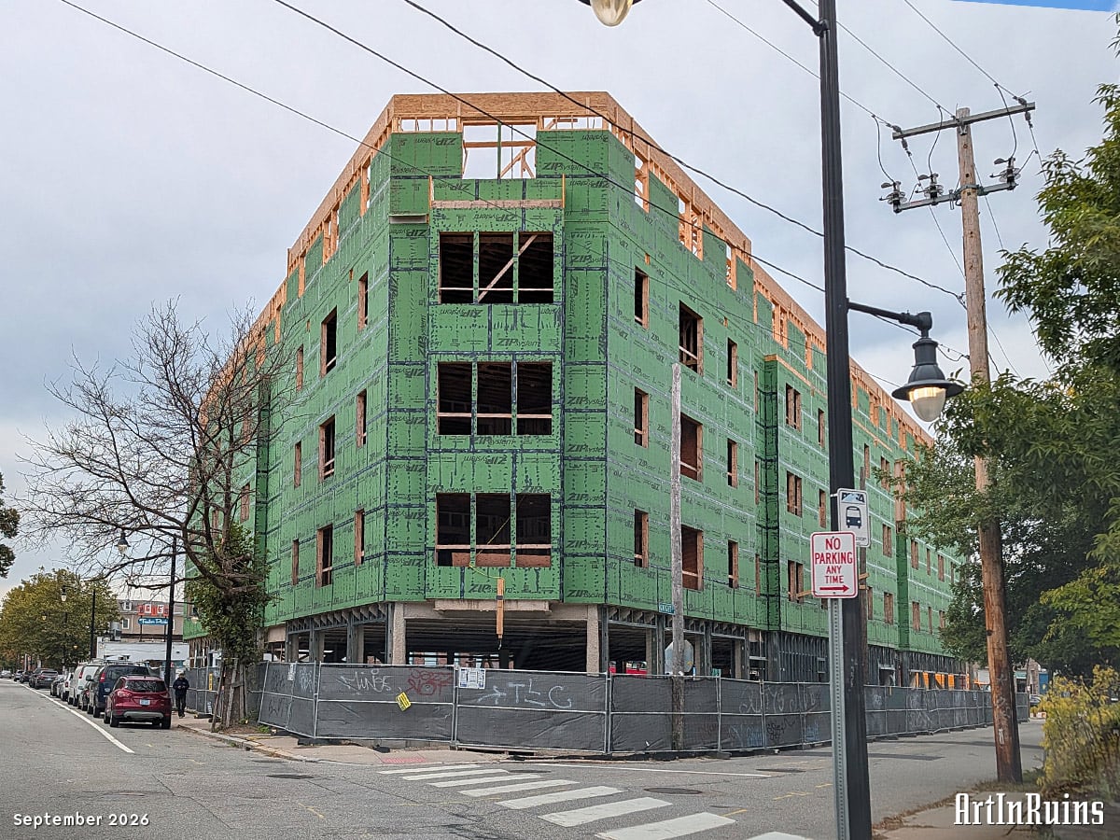
The design for this project has been similar across the three different architects due to the odd shape of the lot, forming an acute triangle at the corner of Knight and Westminster. The building has always been proposed to be five stories as well, with parking on the first floor level to accommodate any parking at all on such a small lot. The building is constructed as a “Four over one” with steel beans supporting four floors of wood-frame construction.
It started as a mixture of red brick and glass and then morphed into a collection of cream colors represented by fiber cement panels, beige brick, and painted concrete block. The latest design by Union Studio Architecture is a mixture of the two, with portions of the building in red tones (brick?) and tan or beige tones (panels?) with blue-grey window protrusions and a blue-grey cornice.
All in all, its not the most exciting design, but that is hardly the point. There are plenty of bland buildings in this portion of Westminster, and that is also not the point. More housing and more density where there was once an abandoned building and a car lot is the real point, and the real progress being created.
In the News
Dozens of new apartments going up next to beloved Providence bar
by Wheeler Cowperthwaite
Providence Journal | April 22, 2026 (abridged)
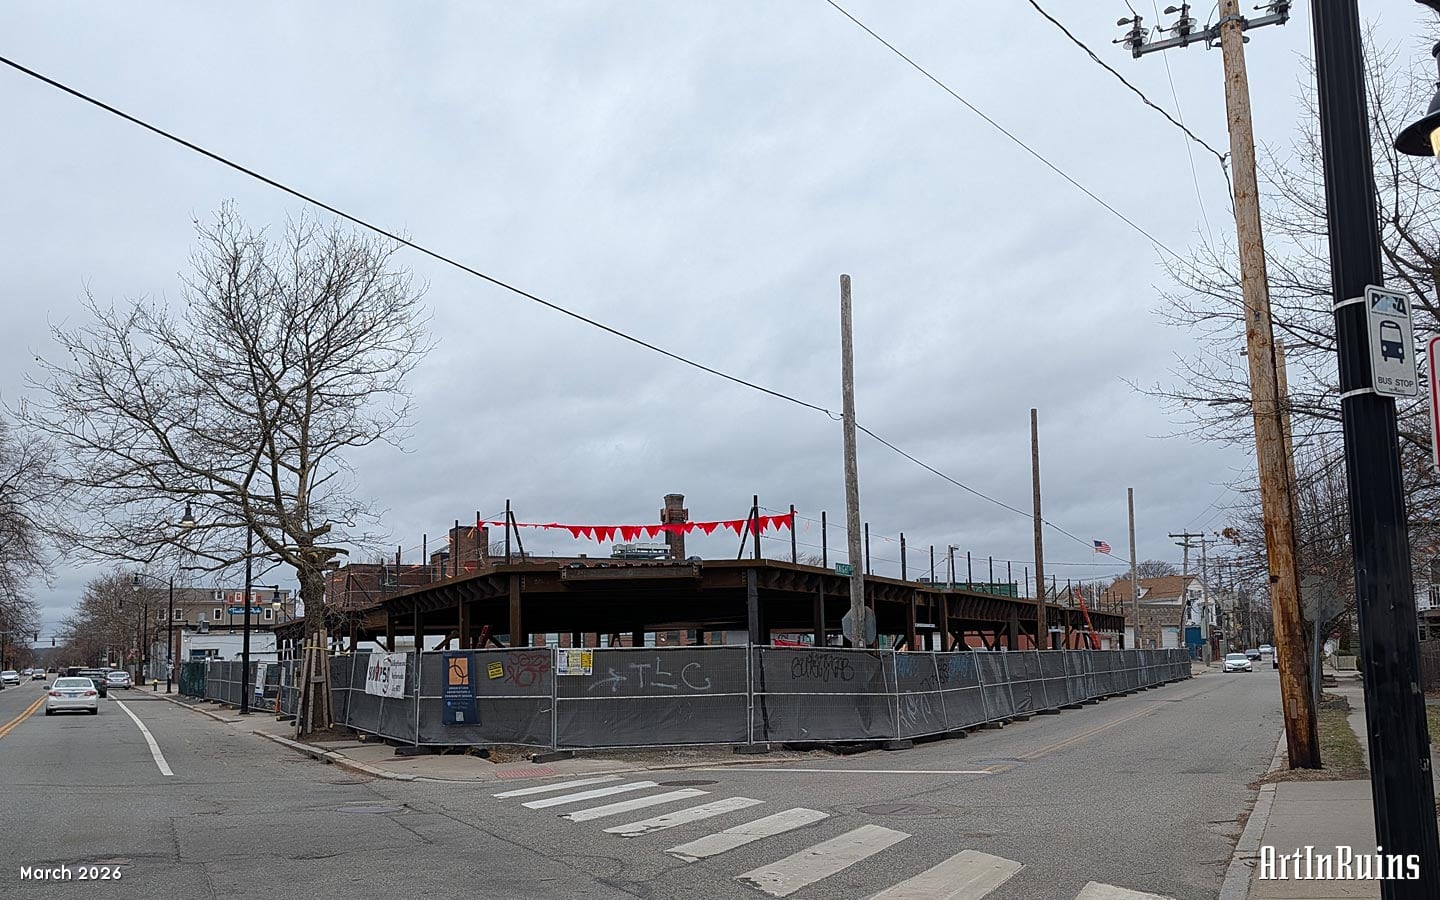
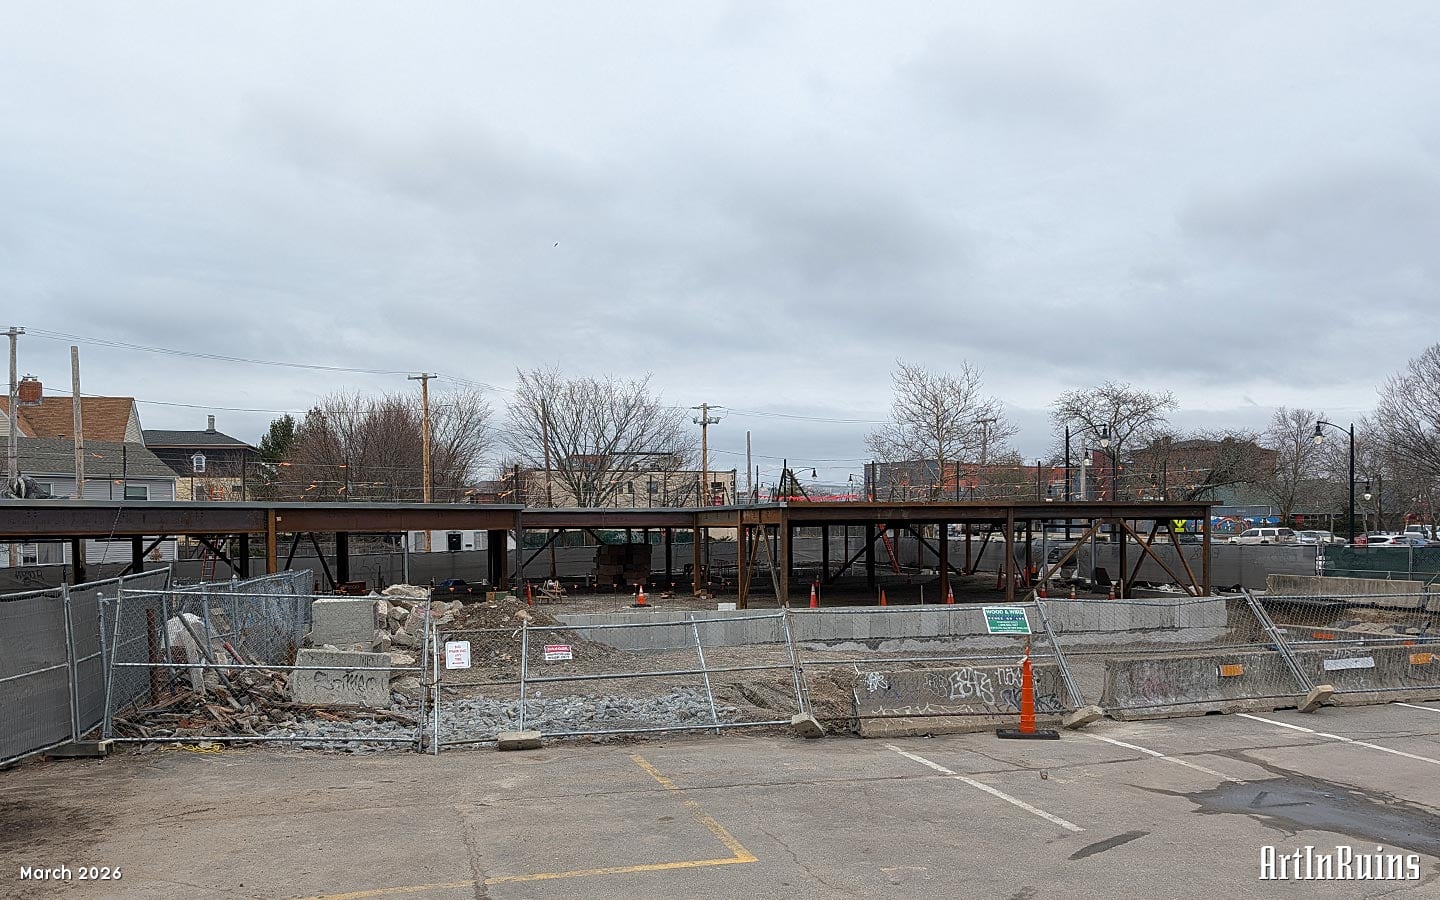
At the corner of Knight and Westminster streets in Providence’s West End, steel beams mark the start of the second floor on what will be an income-restricted housing project, with a shop on the first floor.
The $21-million project by SWAP has been in the works for years, first approved by city officials in 2022 as a market-rate apartment complex. West End residents likely know the site by the adjoining property, a hole in the ground that until recently was adorned with a few brick walls (A.I.R.: The former M.N. Cartier & Sons.)
Construction on the site broke ground in 2025 and is expected to last 18 to 19 months. The plan is to start having people move in by May 2027. The site changed its official address from 321 Knight St. to 1077 Westminster St. on April 24.
While the inside of the oddly shaped building was completely redesigned, the unit count, 41, stayed the same. SWAP Executive Director Carla DeStefano said the residential unit count originally approved was a hard cap, and they had to keep the exterior look of the building the same. […]
Of the 41 units, nine will be reserved for people with intellectual disabilities, placed by a local nonprofit that offers support. All the units in the building will be income-restricted, up to 80% of the area median income (AMI).
Who will qualify for the rentals?
Here’s how many units are restricted to which incomes:
- 9 units at 30% AMI
- 25 units at 60% AMI
- 7 units at 80% AMI
[…] “This is not charity,” DeStefano said. “These are apartments for people who go to work every day in the state of Rhode Island and do all the things that we need to have in a functioning economy, a functioning health system, a functional educational system, police, fire. This is who lives in all of our apartments. This is who lives there.”
Project bought by nonprofit
As interest rates started to climb and inflation drove up construction costs after the initial plans for the project were approved in 2022, nonprofit developer SWAP bought the property from K&S Development in late 2023.
“The interest rates were at 3, 3.5%, and then they went to 8%,” DeStefano said. “That’s a deal-killer for an apartment complex. … That just slowed down a lot of development everywhere.”
Unlike the market-rate developer, nearly all of the $21 million SWAP raised for the new mixed-use building is from grants or funds from selling low-income housing tax credits, as the mortgage is about $1 million.
Increasing family housing
After SWAP bought the approved project and land in 2023, the organization hired an architect to start reconfiguring the original plans, replacing studio and one-bedroom apartments with two- and three-bedroom units. By the time SWAP’s architects had redone the inside, all the studios were gone.
The reason for the changed unit mix is the lack of three-bedroom apartments to rent in Providence, especially those that are income-restricted.
The fifth-floor penthouse (“very expensive to build”) was replaced by a full fifth floor with two- and three-bedroom apartments.
Now, the mix of units is:
- 13 one bedroom
- 19 two bedroom
- 9 three bedroom
Overall, demand on SWAP’s waiting list is broadly split into thirds, for one-, two- and three-bedroom units, although demand for one-bedroom units has outpaced that for three-bedroom units.
Many of the people on the waiting list are single parents with two children, which pushes up demand for three-bedroom units, so having nine of them is “huge,” DeStefano said.[…]
Parking galore
Because the lot is bigger than 10,000 square feet, Providence required it to have as many parking spaces as there are units. However, the developer was able to get that number reduced by a fourth. All of those spaces are on the first floor, with the remainder of the footprint made up of two small commercial spaces and a small community area, as well as elevator access.
A pedestal-style building, the structure sits on compacted dirt. The steel beams hold up four stories of wood building above.
Electric vehicle headaches
One big change came to the side of the building, facing Ogie’s Trailer Park, after the fire marshal demanded that a different material be used for the wall due to fears of electric vehicle fires.
Referred to as “thermal runaway,” it’s a heat-generating chain reaction within damaged lithium-ion batteries that causes fires requiring huge amounts of water to put out. Anxiety over the danger prompted a bill this session that would create a database of all EVs registered in the state, specifying the locations where they are parked.
— Cowperthwaite, Wheeler. “Dozens of new apartments going up next to beloved Providence bar.” Providence Journal: Web Edition Articles (RI), sec. Business, 22 Apr. 2026. NewsBank, https://infoweb.newsbank.com/apps/news/openurl?ctx_ver=z39.88-2004&rft_id=info%3Asid/infoweb.newsbank.com&svc_dat=AMNEWS&req_dat=D4BD6B42F1AB4706B5E1244D477DEE03&rft_val_format=info%3Aofi/fmt%3Akev%3Amtx%3Actx&rft_dat=document_id%3Anews%252F1A7A4BA9C89D42E0. Accessed 8 Nov. 2026.
Vacant land eyed for apartments on Federal Hill sells for $1.28M
by Marc Larocque
Providence Business News | January 5, 2024 (abridged)
A 0.35-acre lot on Federal Hill recently sold for $1.28 million, as the new owners move ahead with plans to construct 41 units of affordable housing at the site, according to Residential Properties Ltd., which represented both sides of the transaction.
The sale of 321 Knight St. marks the most expensive vacant lot sale on the West Side of Providence, according to Residential Properties, citing data maintained by the Rhode Island Statewide Multiple Listing Service.
According to the warranty deed, a public record of the sale, the vacant property was purchased by S.W.A.P. Inc. (Stop Wasting Abandoned Property), which is a nonprofit based at 439 Pine St. in Providence. The Federal Hill lot was sold by 321 Knight LLC.
The nonprofit’s website describes it as a community development corporation committed to providing affordable housing opportunities for persons of low and moderate income, revitalizing urban neighborhoods and building new communities. SWAP Inc. was founded in 1975 and is currently led by its executive director, Carla DeStefano.
Before this proposal, in 2019 K&S Development and Providence Recon Corp. submitted plans to the Providence City Plan Commission to develop the site into 36 market-rate apartments and first-floor retail. Then, later, another proposal was submitted to the City Council by 321 Knight Street LLC for a $1.2 million tax break to construct 34 market-rate apartments at the site. […]
According to the city’s online property tax evaluation database, the vacant lot was most recently valued by Providence assessors in fiscal year 2023 as being worth $193,400.
— Captured 08 November 2026 from https://pbn.com/vacant-land-eyed-for-apartments-on-federal-hill-sells-for-1-28m/
-
Cowperthwaite, Wheeler. “A five-story, 41-unit apartment building will be coming to Providence’s West End.” Providence Journal: Web Edition Articles (RI), sec. News, 13 Oct. 2022. NewsBank, https://infoweb.newsbank.com/apps/news/openurl?ctx_ver=z39.88-2004&rft_id=info%3Asid/infoweb.newsbank.com&svc_dat=AMNEWS&req_dat=D4BD6B42F1AB4706B5E1244D477DEE03&rft_val_format=info%3Aofi/fmt%3Akev%3Amtx%3Actx&rft_dat=document_id%3Anews%252F18D2017550595938. Accessed 8 Nov. 2026. ↩