Broadway, #117
also known as the Marino Building
A mid-20th century building previously in use for commercial space converted into apartments
images of this Property
-

The rear of both buildings in 2007. 113 Broadway has garage doors that open onto Federal Street. 117 has one-story cinder block portion behind it. -

-

2020. The façade of 117 Broadway, view north northwest -
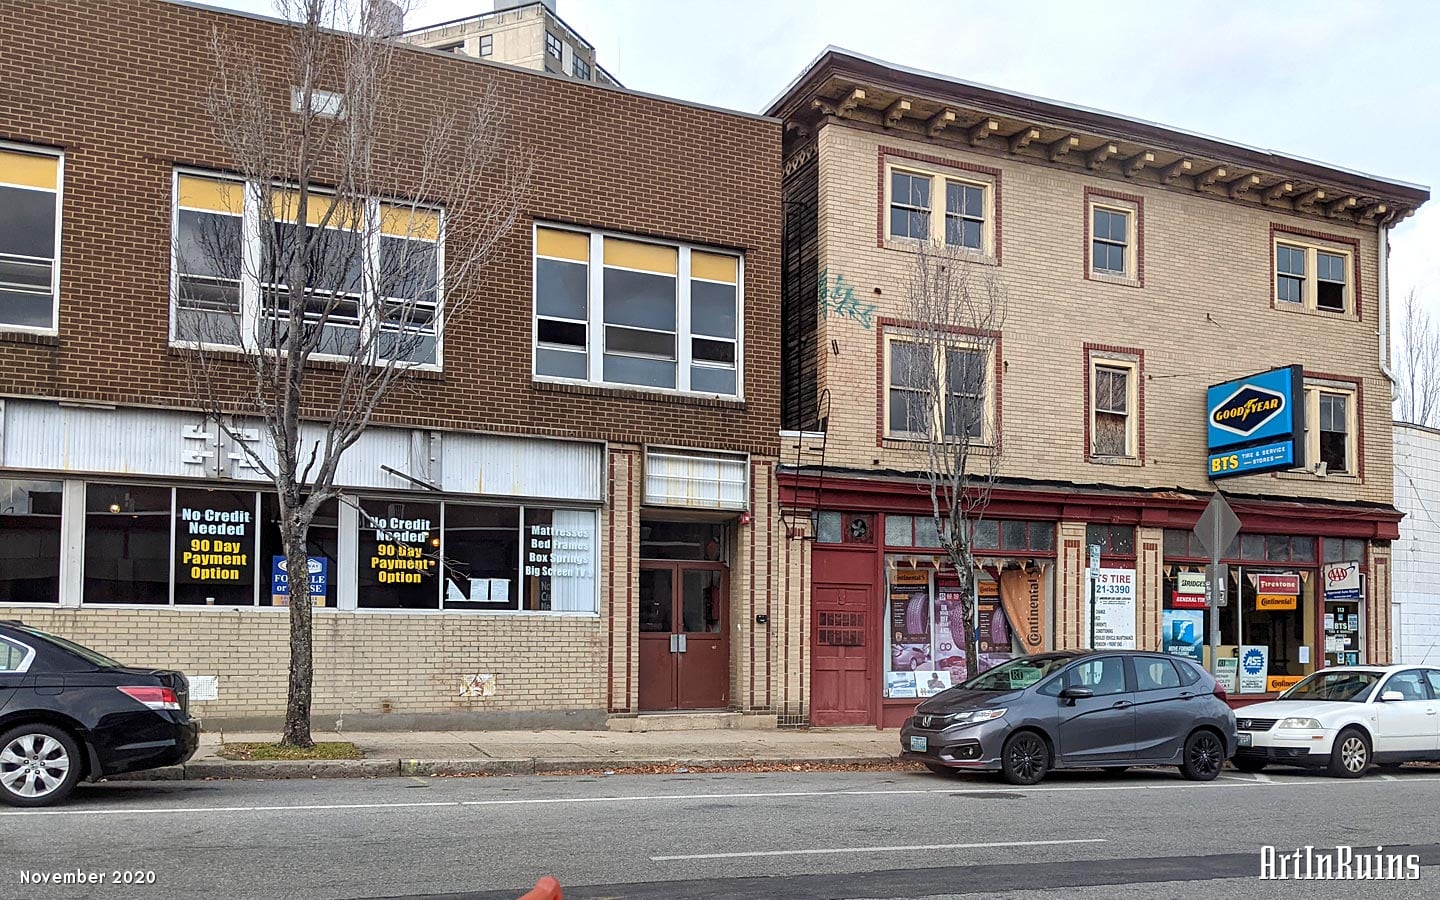
2020. The façades of 117 and 113, view north. A small concrete plaque on 117 reads “Marino Bldg.” -
![]()
The existing floor plan of 117 Broadway with proposal for five 2-bedroom apartments and a ground-floor retail space -
![]()
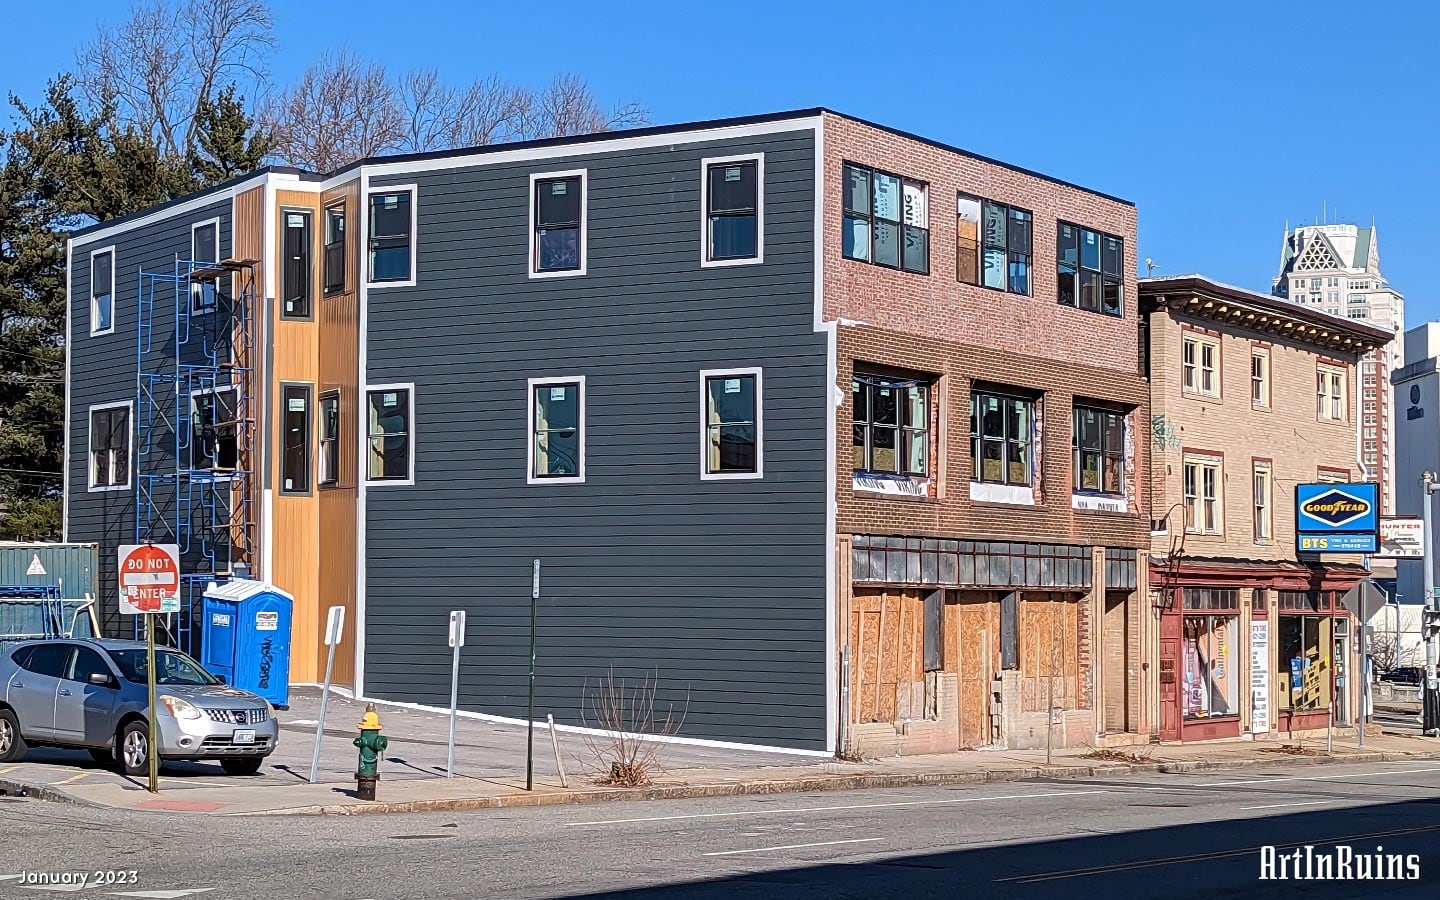
2023. Close up three quarter view of 117 Broadway with a newly added third floor and back portion, view northeast -
![]()
2023. Pulled back three quarter view of 117 Broadway with 113 in the background right, view northeast -
![]()
2023. The façades of 117 and 113 Broadway, view north -
![]()
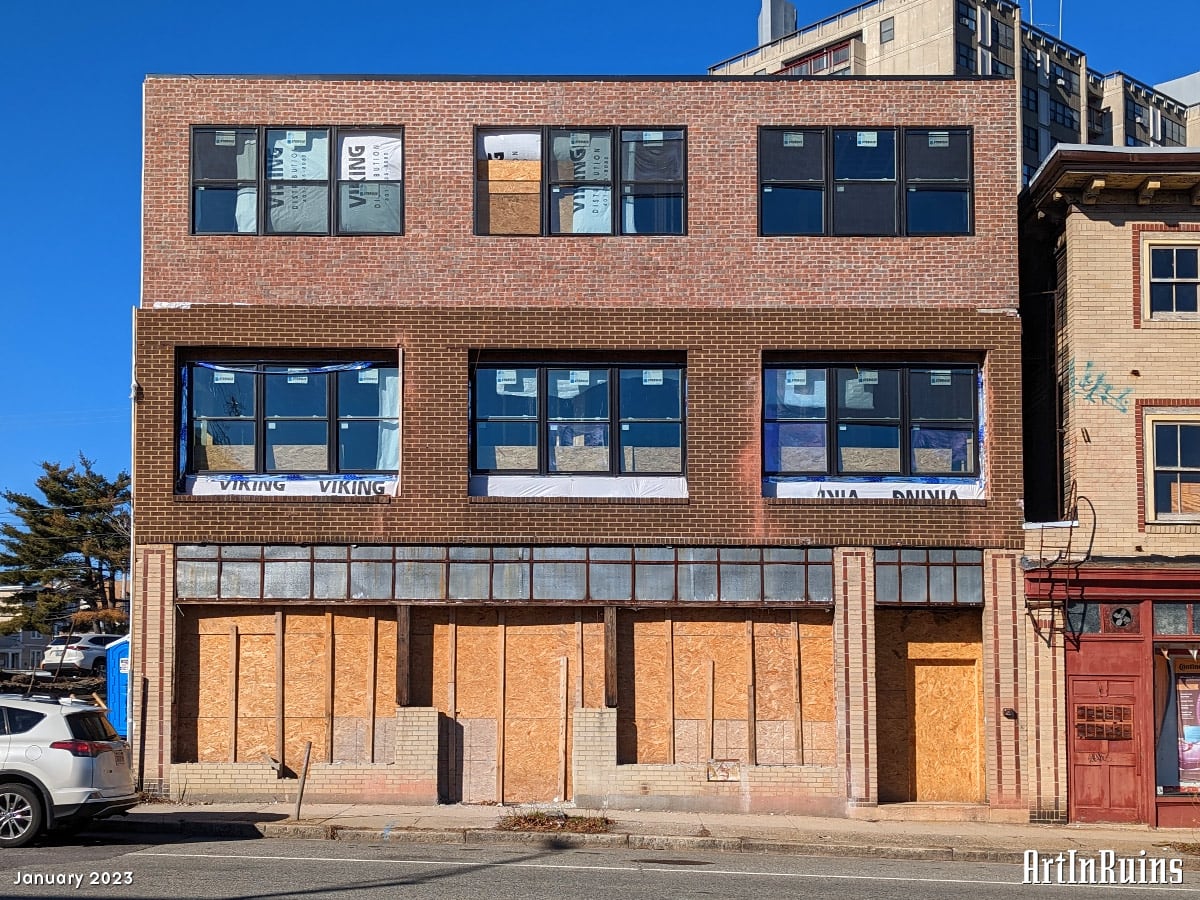
2023. The façade of 117 straight-on, view north northwest -
![]()
2023. The façades of 117 and 113 Broadway straight-on, view north northwest -
![]()
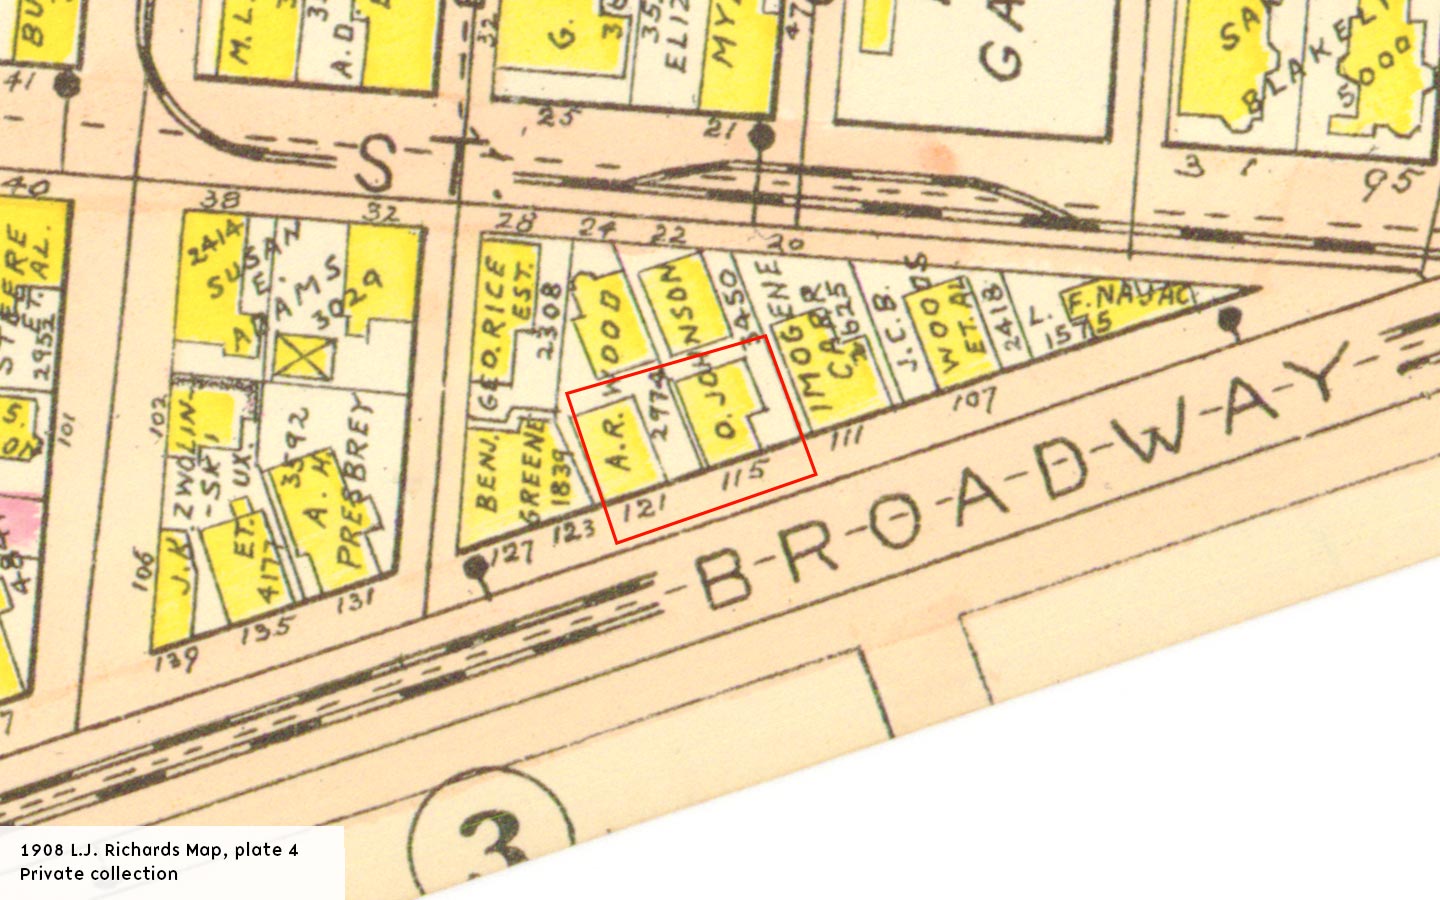
1908 L.J. Richards cadastral map, Plate 4 — Private collection -
![]()
1920–1921 Sanborn Map, Volume 2, Plate 27 — Library of Congress, Maps Division -
![]()
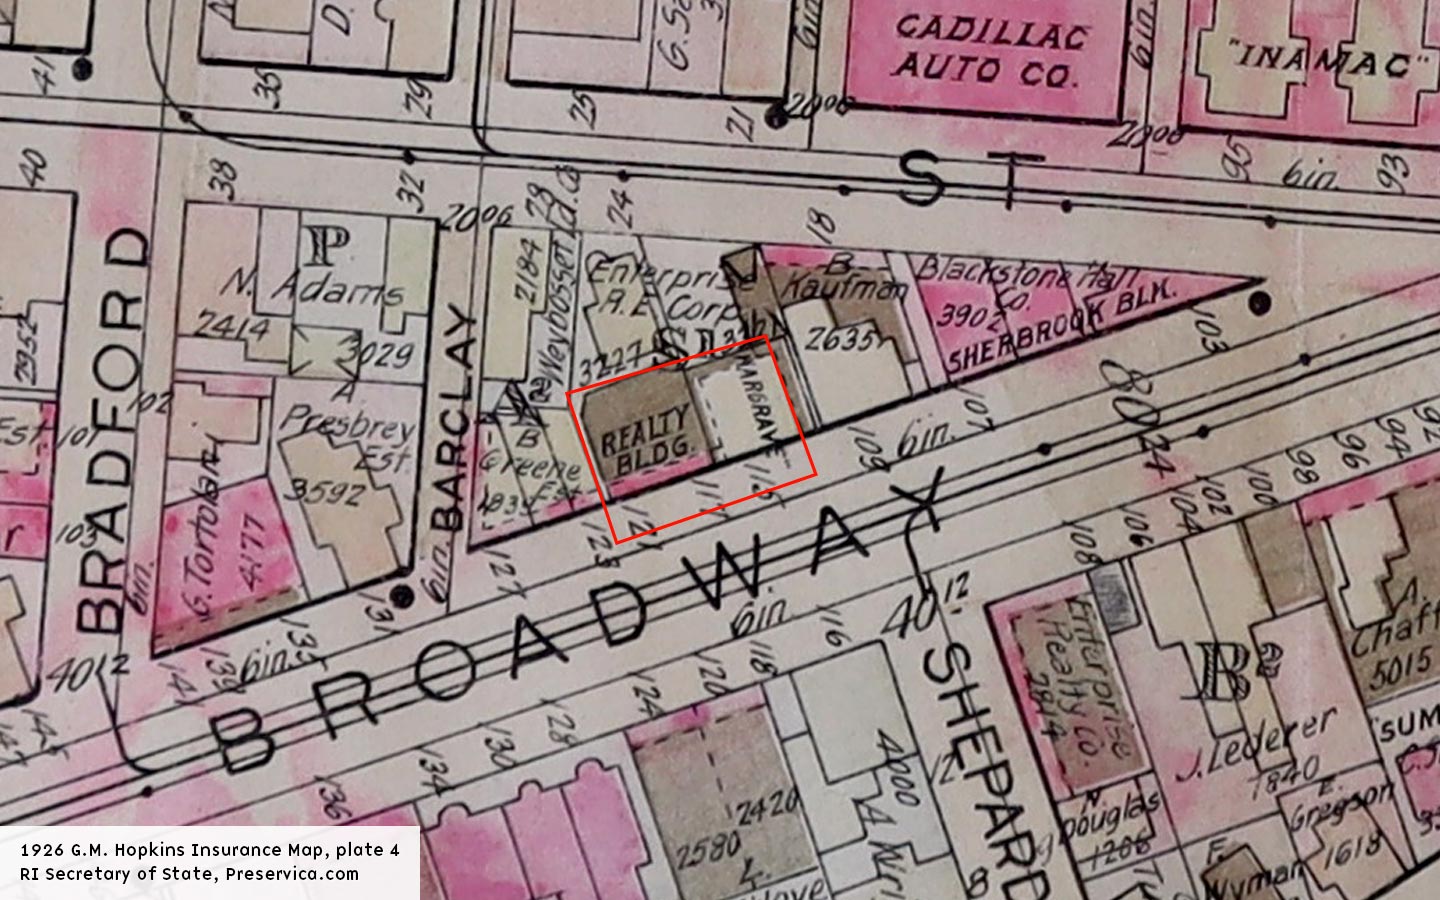
1926 G.M. Hopkins Map, Plate 4 — RI Secretary of State, Preservica.com -
![]()
1920–1951 Sanborn Map, Volume 2, Plate 27 — Library of Congress, Maps Division -
![]()
2023 Google satellite image. Construction seems to be underway, as the roof is missing and we are seeing into the second floor of 117 Broadway







15 images: Press to view larger or scroll sideways to see more. Contributions from Loopnet, Vincent Mann Architect, the Library of Congress, RI Secretary of State, and Google satellite
About this Property
Redevelopment
This is a property on the edge of the West Side along the highway corridor and Service Road 7 at the junction of Broadway. When it was built, 40 years before the highway, it was part of a denser neighborhood, with an apartment building to one side and wooden buildings on the entire block of Barclay and Federal.
In 2020, a drawing surfaced denoting the possibility of 117 being converted into a commercial space. The drawing at Loopnet looks to be of a fictitious law firm occupying the building, with a blade sign off the front, blue awnings, and an elevated deck on top of the one story structure off the rear of the property. Perhaps the owner at the time was trying to make the property seem more desirable by suggesting some preliminary uses for it.
In early 2022, drawings were submitted to the City of Providence to convert 117 Broadway into five 2-bedroom apartments and, in the process, add an additional story to the front portion of the building and two more stories to the rear portion. As far as we can tell, the property does not sit inside a district that required design approval of these concepts.
Architecture
The concept is fine but the execution seems strange. The design is slightly incongruous, with windows that seem to almost touch the roof line. The siding and windows on the exposed western wall look cheap. No effort seems to have been made to match the new brick third floor with the existing brick — the new brick being redder than the brown brick used on the original first and second floor. There is even a slight setback of the third floor with absolutely no cornice or parapet of any kind along the façades roofline. The lack of these seemingly unimportant design details makes the whole thing look rather slapdash and hastily constructed.
Current Events
No word as to when leasing will be available. We only hope that these are very affordable rents and the owner is not trying to create “luxury” in such a mixed commercial and residential location.
History
No formal history could be found so far.
117 Broadway looks like a newer commercial structure given that is was likely upgraded in the 1950s with new brick facing and large, commercial storefront windows. The first floor was trimmed with the same tan brick and red brick trim as its neighbor. A small connection on the first floor makes these two buildings look like their interiors connect, but we are unsure that they actually do. The second floor was faced in brown red brick with plate glass commercial windows in groups of three. A third floor has now been added, faced also in red brick and with the same window pattern.
Both this and the adjacent #113 buildings have various structures off of their rear elevations that were likely later additions. In maps, both buildings in their core forms (without the outcroppings) as early as the 1920 Sanborn Map. Neither seems to be present in a 1908 map.
Maps
Links are to the curated image in our gallery or to original source material.
- 1908 L.J. Richards cadastral map, plate 4 (Private collection) — The 117 building is not in place but the 113–115 building is in place as a wooden structure. The city estimates its construction date circa 1875.
- 1920–1921 Sanborn Insurance Map, Volume 1, Plate 27 — The number 121, 119, and 117 building is in place and the 115–113 wood frame (yellow) building is labelled with a “D” for dwelling and a “3” for three story. 121–117 is a 2-story concrete block building (blue) with a brick face (red line). Source: Library of Congress, Geography and Map Division, Sanborn Maps Collection (page 38).
- 1926 G.M. Hopkins Map, Plate 4 — 117 is labelled as “Realty Bldg” while number 115 in this map has a stone outbuilding off the back and two faces of the building look to also be stone or cinder block. The previous wood frame dwelling is being subsumed by masonry. Source: RI Secretary of State via Preservica.com
- 1920–1951 Sanborn Insurance Map, Volume 1, Plate 27 — Both buildings are present and 113–115 has been altered. It is yellow inside still but now faced in brick or concrete with two connected buildings in concrete as well as the breezeway to the east. The 117 building looks unaltered and the rear addition has not yet been added. Source: Library of Congress, Geography and Map Division, Sanborn Maps Collection (page 38).
- (Not pictured) 1920–1956 Sanborn Insurance Map, Volume 1, Plate 27 — Much the same condition. The house to the rear of 117 is labeled “Machine Shop” now. Source: Library of Congress, Geography and Map Division, Sanborn Maps Collection (page 28).
- Google satellite view from 2023 — A modern datellite image of the same area showing the buildings in place. In fact, the roof has been removed from 117 and construction of its new third floor is underway, with new wooden supports visible on the rear one-story structure as it gets raised to a three story as well.