American Emery Wheel Works
also known as American Grinding Wheels, Richmond Square Technology Park
If it weren’t for high interest rates, this complex of more than eight structures could have been condominiums instead of mixed-use commercial space
images of this Property
-
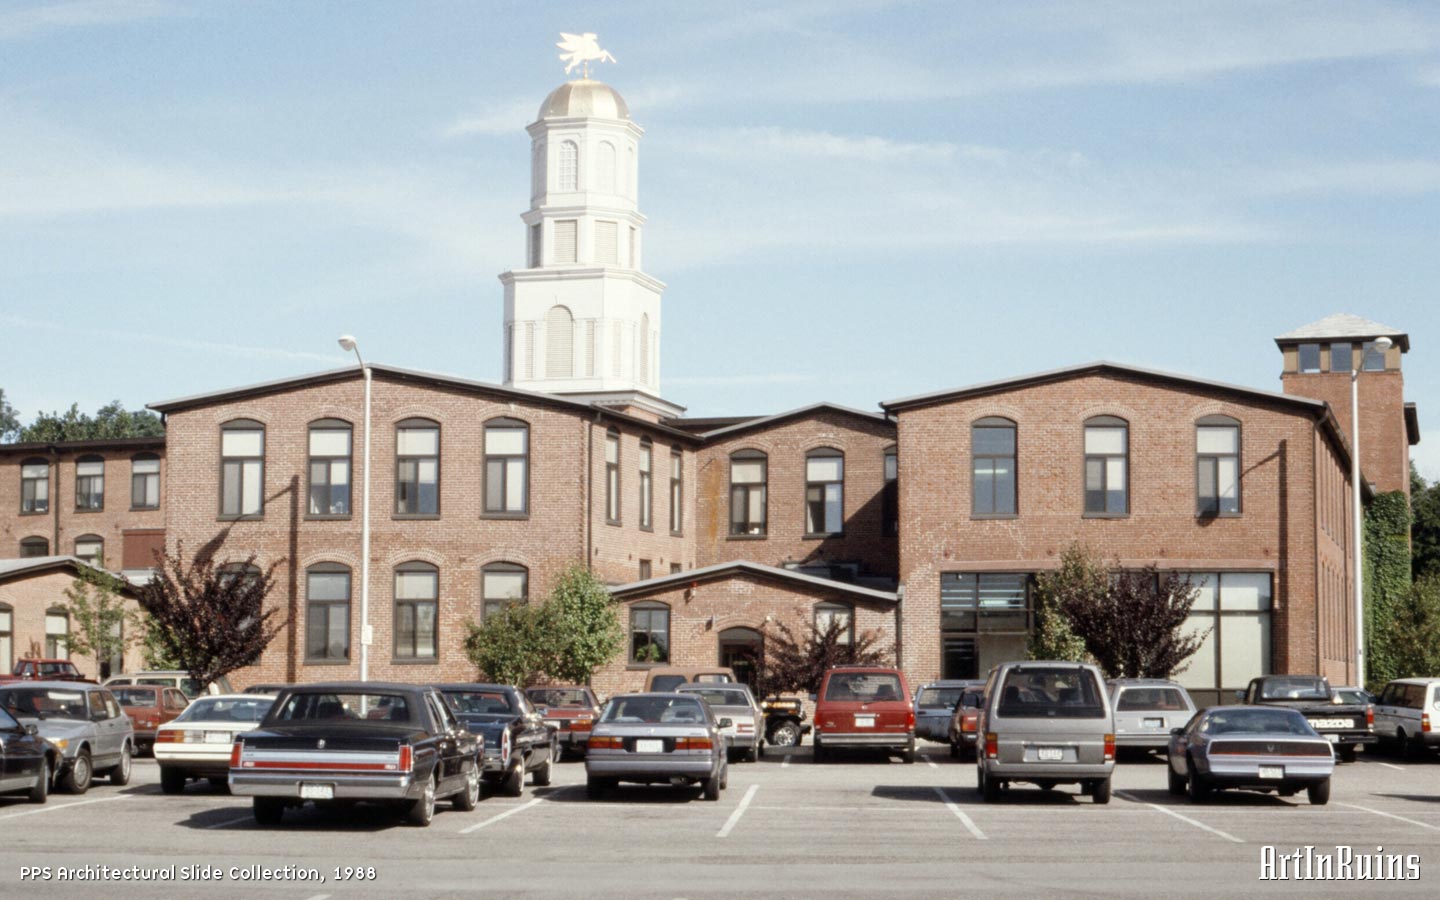
1988 — PPS Architectural Slides Collection -
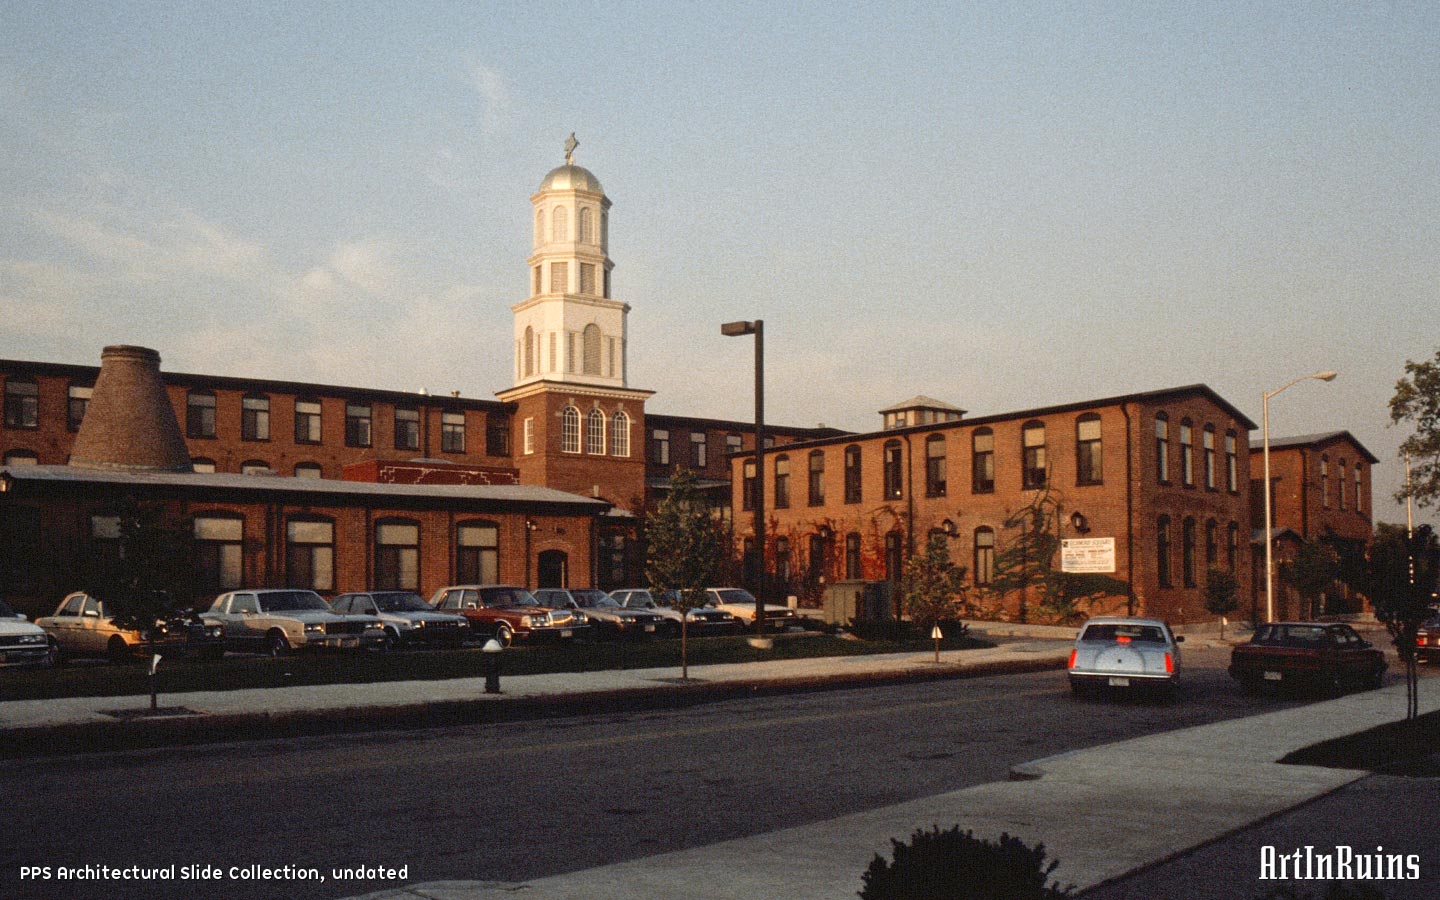
Undated — PPS Architectural Slides Collection -
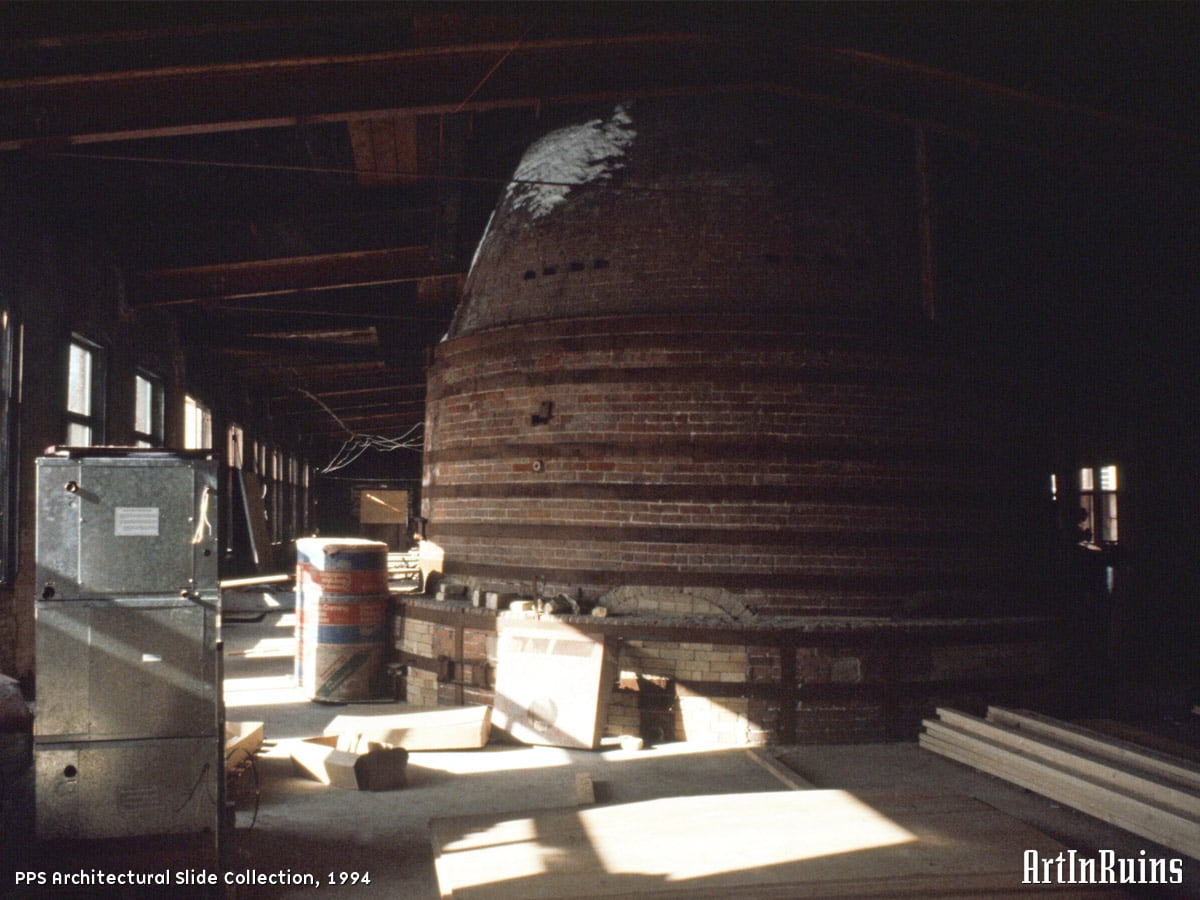
The inside of the second floor around the former emery wheel kiln. 1994 — PPS Architectural Slides Collection -
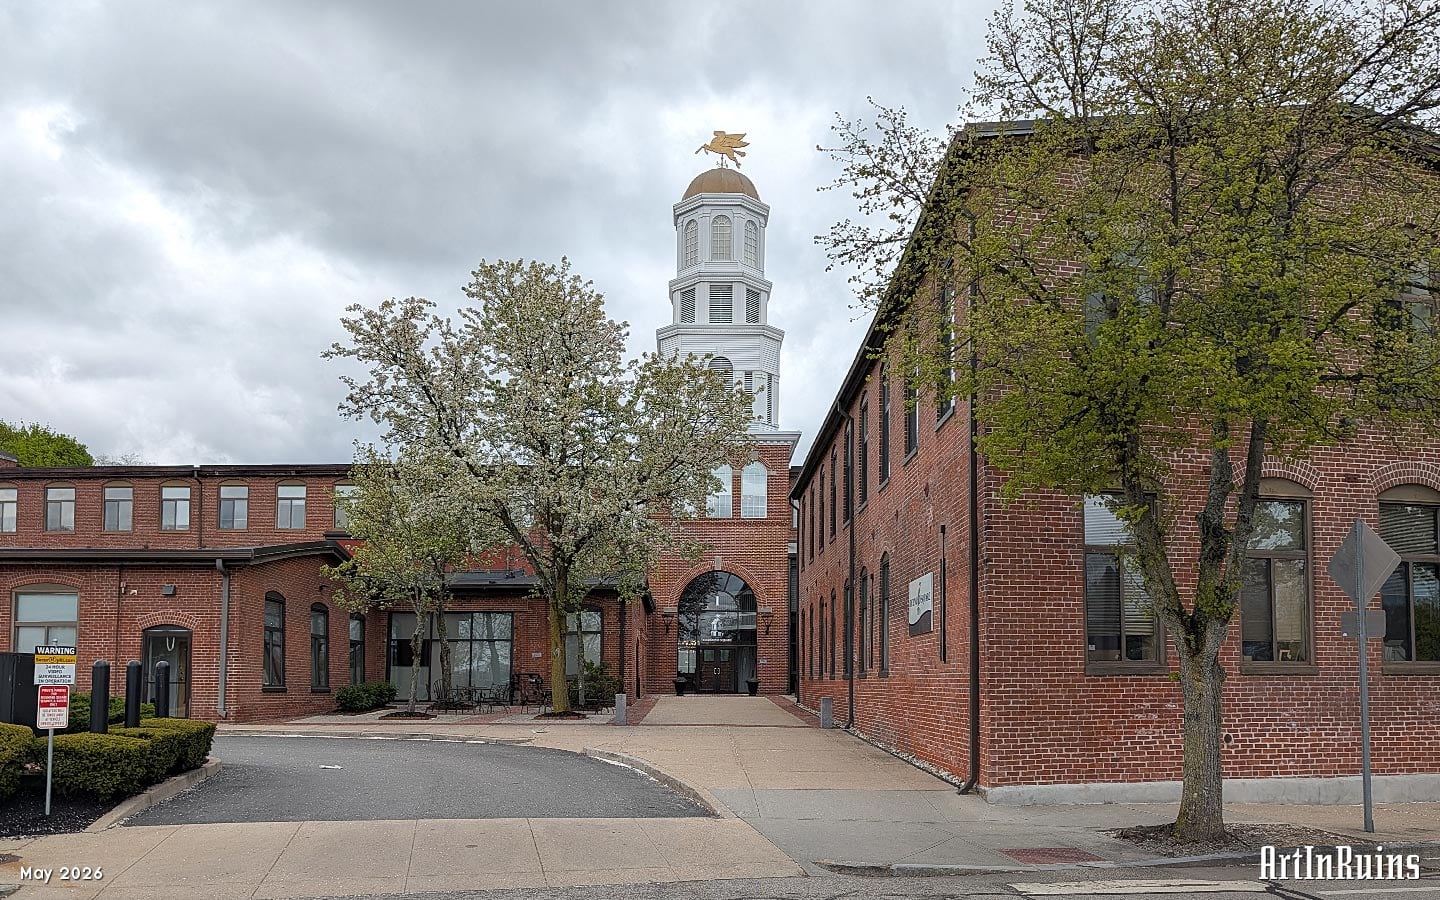
-
![]()
-
![]()
-
![]()
-
![]()
-
![]()
-
![]()
-
![]()
-
![]()
-
![]()
-
![]()
-
![]()
-
![]()
-
![]()
-
![]()
-
![]()
-
![]()
-
![]()
-
![]()
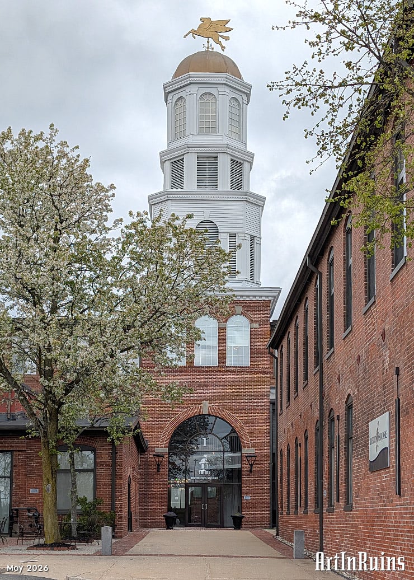
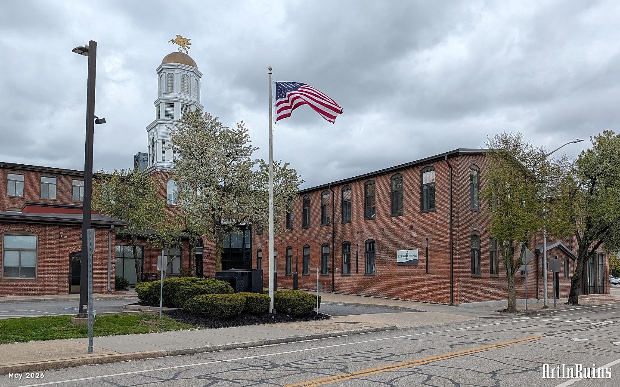
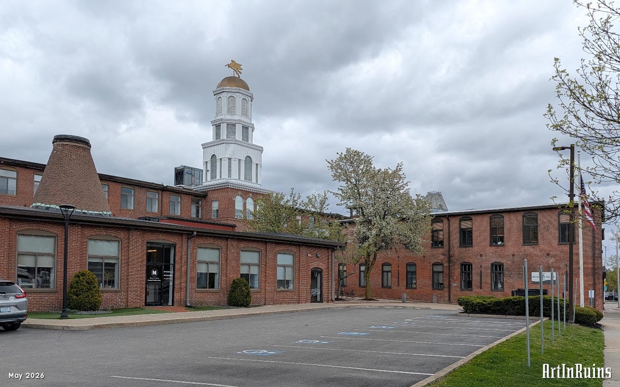
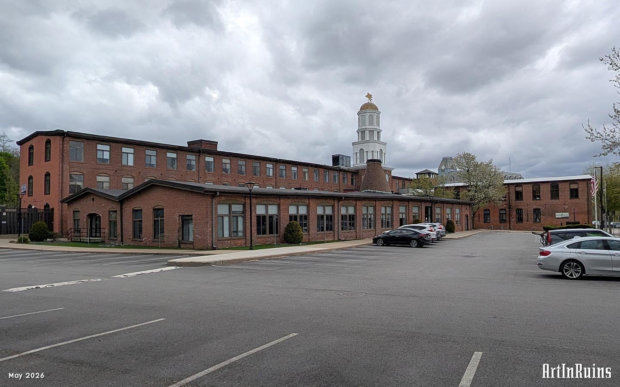
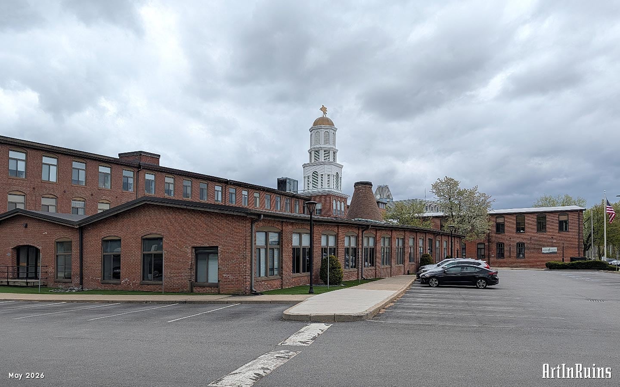
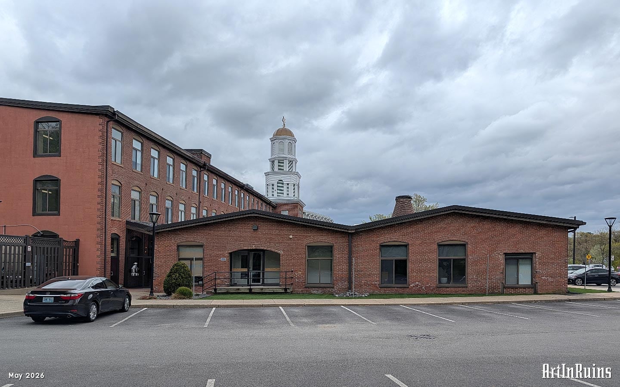
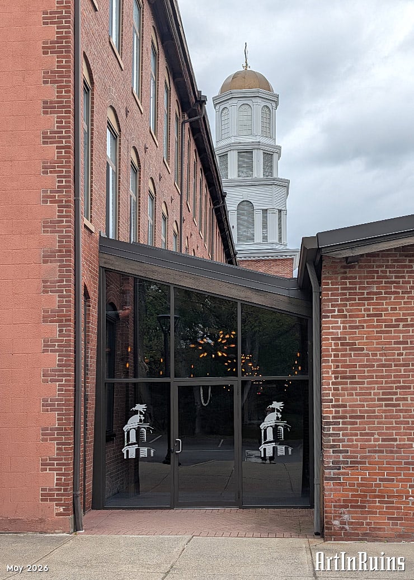
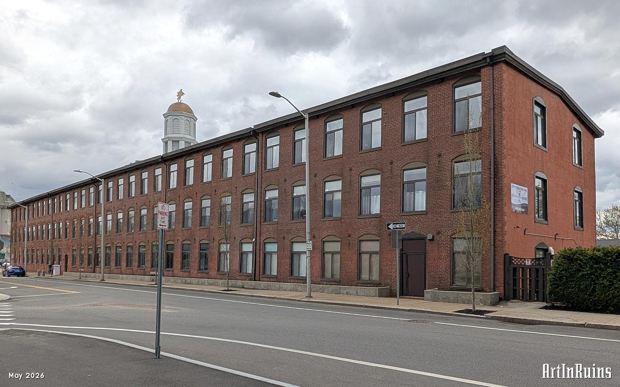
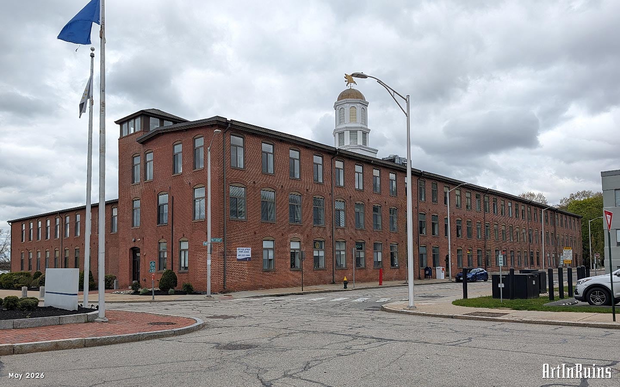
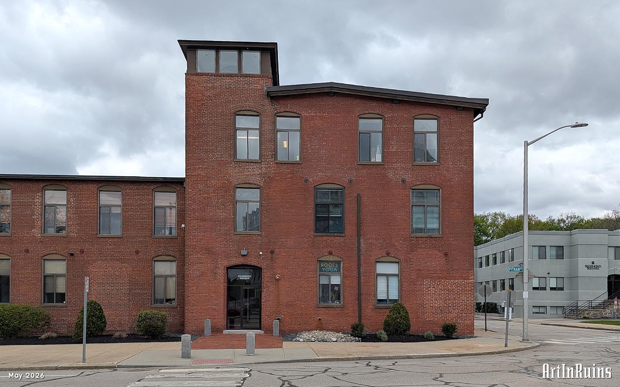
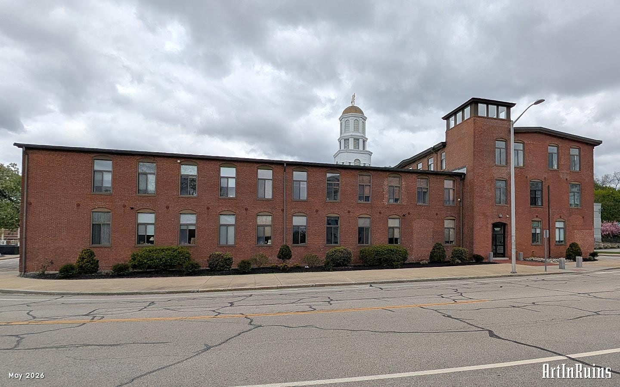
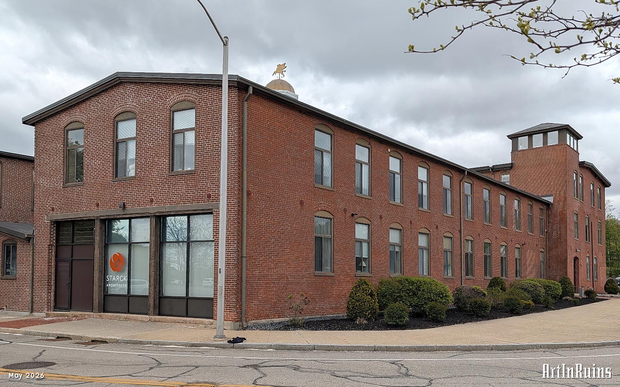
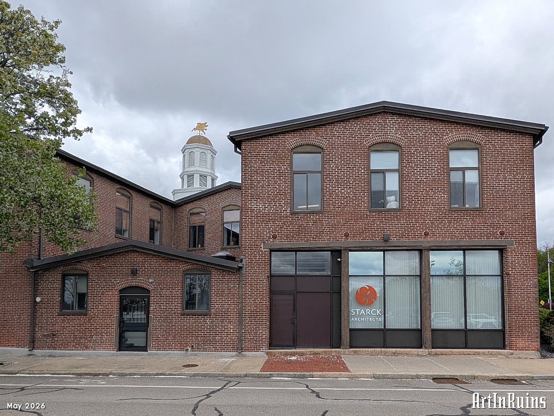
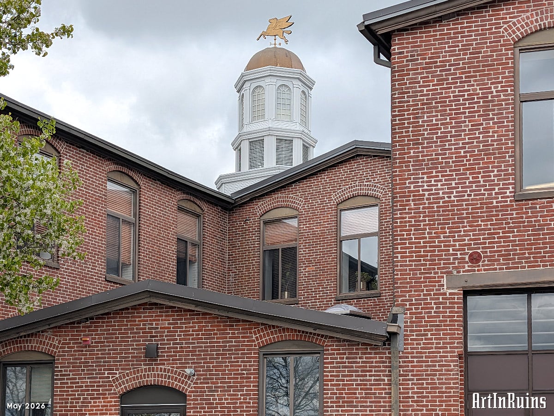
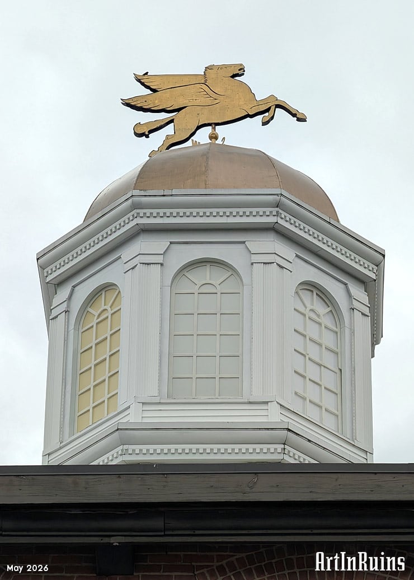
The iconic cupola was an addition made during the 1980s renovation from industrial to commercial space. -
![]()
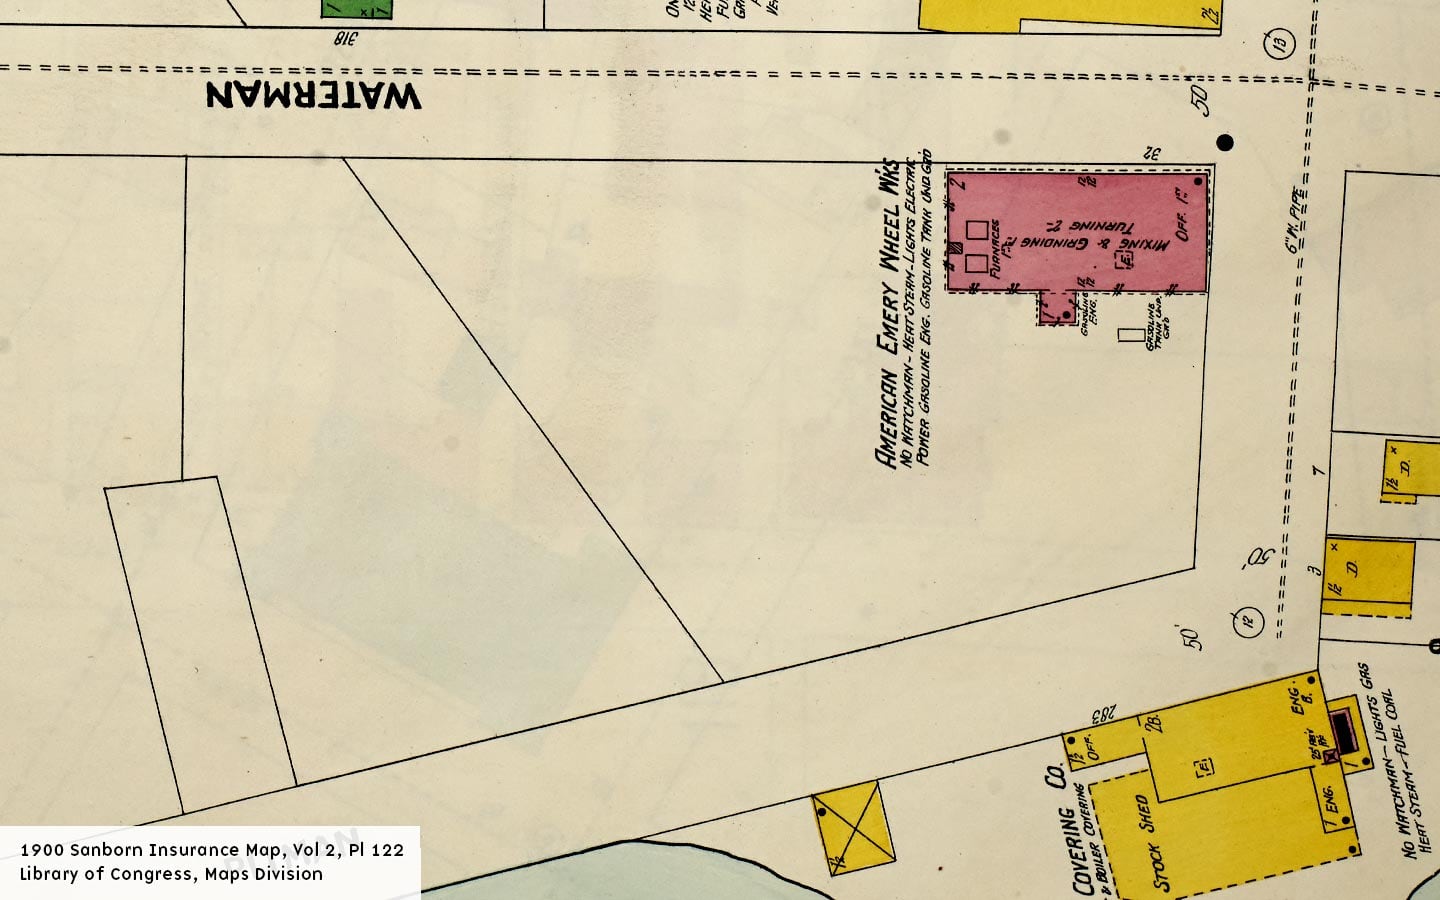
1899–1900 Sanborn Insurance Map, Volume 2, Plate 122 — Library of Congress, Maps Division -
![]()
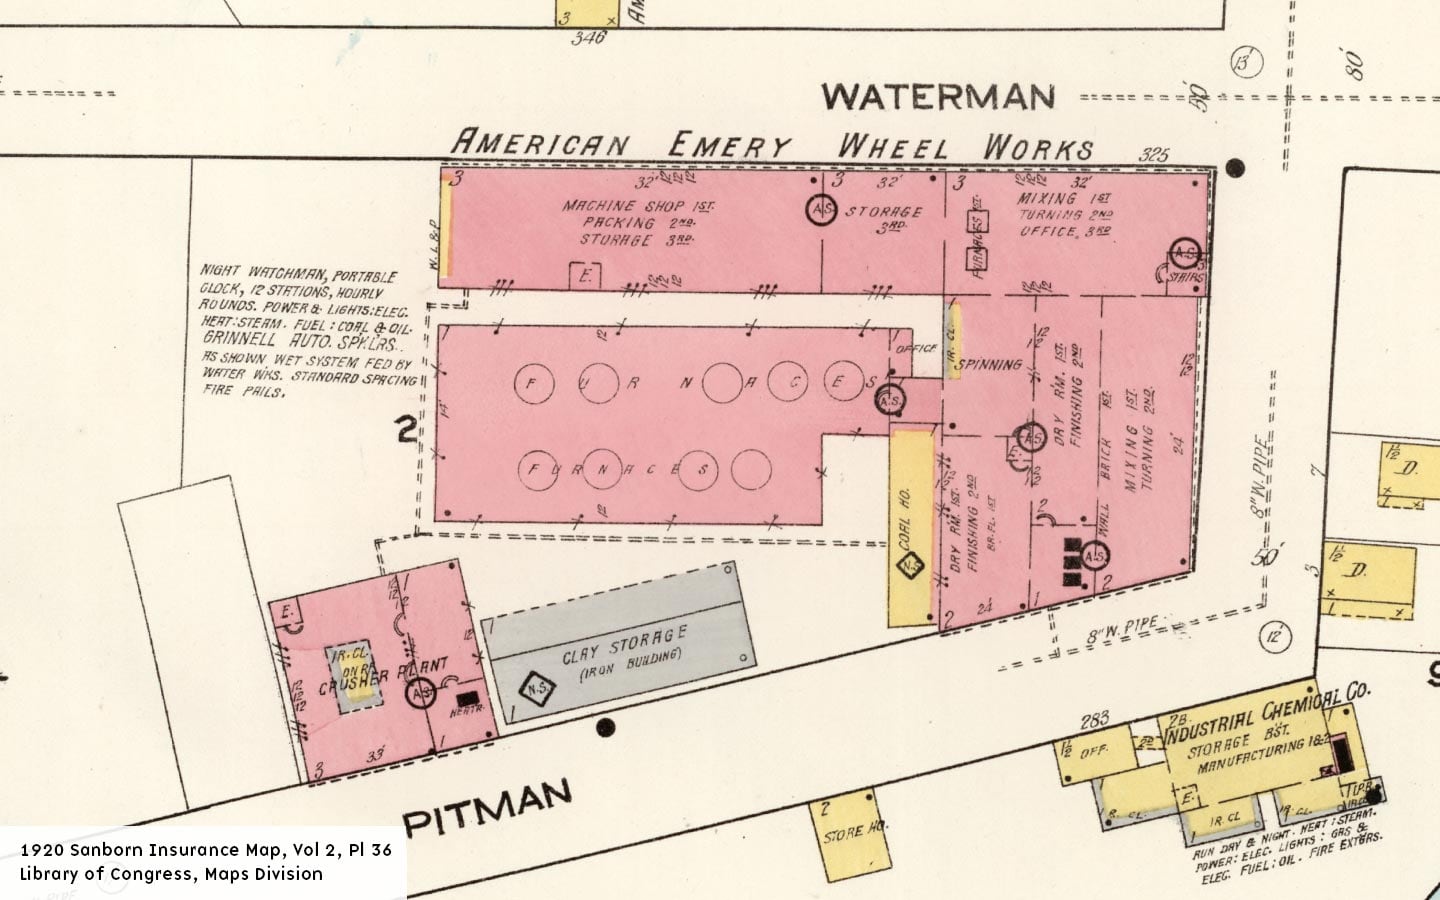
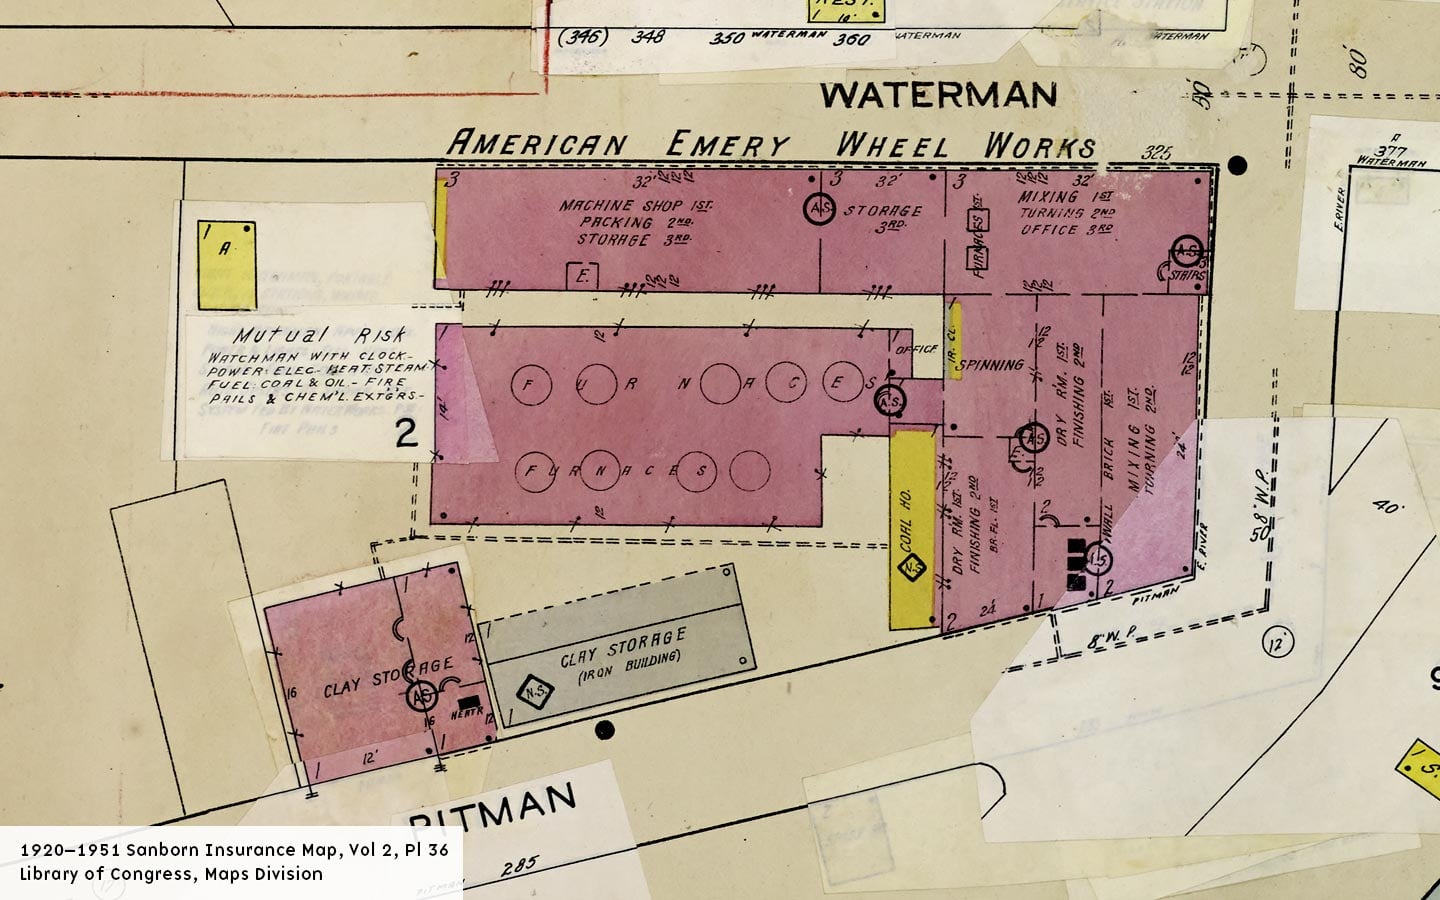
1920–1921 Sanborn Insurance Map, Volume 2, Plate 36 — Library of Congress, Maps Division -
![]()
1921–1951 Sanborn Insurance Map, Volume 2, Plate 36 — Library of Congress, Maps Division
25 images: Press to view larger or scroll sideways to see more. Contributions from the PPS Architectural Slides Collection and the Library of Congress, Maps Division
About this Property
Redevelopment
The Richmond Square complex is much like Davol Square in that both feel like modern commercial spaces and less like their industrial histories. The conversions left both with some hints of their manufacturing past, but mostly have cleaned up and removed these references. The way in which the buildings were constructed over time and not built as one large mass is one of the few hints that the complex was home to a manufacturing concern that made 10,000 varieties of product using kilns and black diamond finishing.
One of the kilns remains and has been converted to a conference room, or so the news story from 1983 says. We’d love for someone to send us a photo of the interior if possible.
Current Events
The complex of buildings has been full of multiple tenants since the 1980s. Mixed use commercial and office space is available.
History
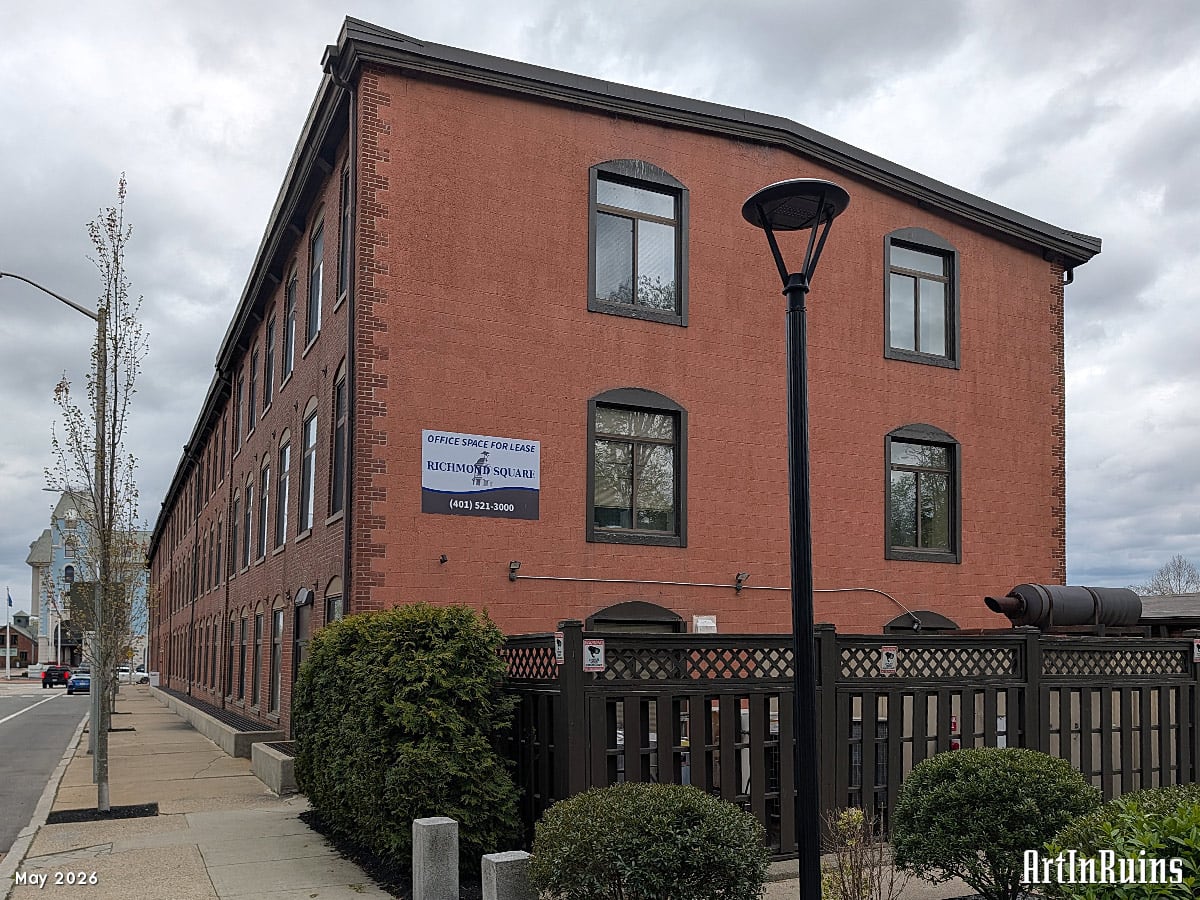
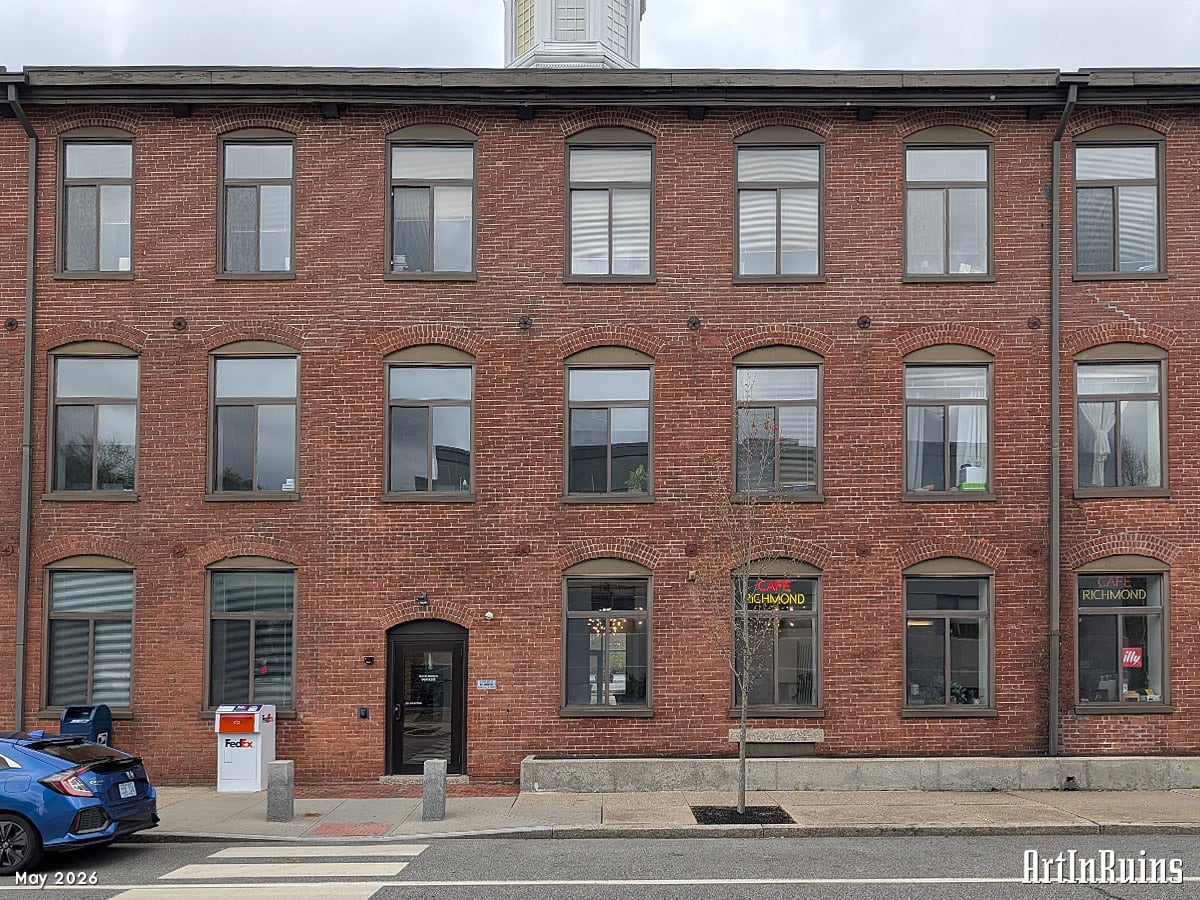
The complex is comprised of a group of detached and interconnected one-, two-, and three-story, rectangular block, brick structures with low pitched gable or flat roofs and segmental arched window openings. The main block of the building is a long, rectangular, three-story side-gable block set parallel to Waterman Street. The building is notable for its conical-roof, wood-frame tower set atop a projecting brick base embellished with three segmental-arch windows embellished with stone keystones. Fenestration consists of regularly-spaced, segmental-arch openings with replacement sliding windows set below fixed transoms. Metal tie rods are regularly-spaced along both the north and south elevations.
Attached to the southeast comer of this block are two, two-story, gable-roof blocks set parallel to East River Street and connected by a one-story, flat-roof block. Both blocks have similar fenestration as the three-story block. Attached to the west elevation is a one-story block identified as the Kiln Building on historic maps. A conical-shaped, brick kiln smokestack projects from the east end of the block. Projecting brick piers articulate each bay of the building. Similar fenestration is found on this block as the remainder. A paved parking lot is located to the south.
Designed by architect Knight C. Richmond, the complex was constructed in 1898. Richmond was also responsible for the design of the 1909 addition to the site. The company was headed by mechanical engineer H.A. Richmond and manufactured a full line of emery wheels and stones. The factory housed the manufacturing operation of abrasive wheels used for grinding. The 1908, 1918, and 1921 maps identify the complex as the American Emery Wheel Works. What remains of the complex today represents only half of the original complex; a large portion which stood just north of this was demolished in the 1960s for the construction of a connector and bridge across the Seekonk River. The factory had a separate engine room, complete with a sixteen-horsepower gasoline engine (the only one in the city at that time), as well as more conventional steam engines and generators. The mixing, molding, and firing of the wheels took place on the first floor, while the second floor was for finishing (which required the use of black diamonds) (Woodward 1986;RlHPHC 1981).
American Emery continued to manufacture grinding wheels, stones, and emery cloth here until 1978. The 1983 Sanborn map identifies the complex as American Grinding Wheels. The complex was purchased by developer Harold Schein in 1984 and adapted it to accommodate offices and in 1984 it reopened as Richmond Square Technology Park (Journal 4/20/87).
From “Providence: A Citywide Survey of Historic Resources,” prepared by the RIHPHC, 1986
The American Emery Wheel Works (1898, 1909): Knight C. Richmond, architect. The American Emery Wheel Works was established in Boston and moved to this long 3- story, brick, flat-roofed, factory building with segmental-arch windows immediately after its completion in 1898. The company, headed by mechanical engineer H. A. Richmond, manufactured a full complement of emery wheels and stones. These grinding wheels and stones were used by many of the manufacturing concerns in the city, and this was the only Providence-based firm of its kind.
The factory had a separate engine room which contained a sixteen-horsepower gasoline engine. The engine was installed by Fairbanks Morse Company of Beloit, Wisconsin, and was the only one of its kind in Providence at that time. The works also used conventional steam engines and generators for power production. The first floor of the factory was used for mixing, molding, and firing the wheels; the second floor was used for finishing the wheels, a process which required the use of black diamonds. The whole process of manufacturing wheels was accomplished in two days by a crew of sixteen workers.
In 1909 the company expanded and commissioned Knight C. Richmond to build an addition to the factory. The American Emery Wheel Works continued to manufacture grinding wheels, stones, and emery cloth in this factory until 1978.
Maps
- 1900 Sanborn Insurance Map, Volume 2, Plate 122 (page 37) — Not much has been built of the surviving structure. Only the northeastern corner of East River and Waterman has been constructed. A two story rectangular brick structure with office on the first floor and gasoline engine room with two furnaces for firing the emery wheels. This footprint represents what was built in 1898. The address, according a 1900 advertisement, was 325 Waterman Street.
- 1920–1921 Sanborn Insurance Map, Volume 2, Plate 36 (page 45) — The complex has now expanded considerably, to easily more than five times its original size. The original 1898 building has a third floor added and to the west along Waterman is another 3-story building housing a machine shop, packing room, and storage space. to the south of the original 1898 building are several conjoined spaces for spinning, dry room and finishing, and mixing and turning. To the west of these buildings is a coal house, an office, and large one-story building housing nine furnaces. And then to the west and south of the furnace building, unconnected to the others, is an iron building for clay storage and a square building in three parts — two are one story and one three story, all labeled as “Crusher plant.”
- 1921–1951 Sanborn Insurance Map, Volume 2, Plate 36 (page 47) — The plant is much the same in 1951 as it was in 1921. The 1955 map is also unchanged.
- Aerial photos are difficult to decipher. The 1939 photo resembles the 1921 and 1955 maps in that the nine furnaces are clearly distinguished. Other photos are out of focus or split on seams. In the 1962 photo, the area to the north is still populated with jewelry manufacturing, housing, and a garage (the remnants of Tuanton Manufacturing, a cotton goods producer). By the 1972 photo, of that former manufacturing and housing has been cleared and the Henderson bridge is constructed to the north. The coal house along Pitman Street was present in the 1972 photo but gone by the 1981 photo. The former “Red Bridge” is also gone but the Gatehouse building had not been constructed yet. By the 1988 photo, it had been constructed. It is difficult to discern how the former American Emery Wheel Works had changed.
In the News
Providence Evening Bulletin, June 9, 1898: “The American Emery Wheel Works is about to erect a new building for carrying on its manufacturing businesses. A permit was issued yesterday and the factory will be erected on the corner of Waterman and East River streets by A. C. J. Learned, builder. It will be 99 by 45 feet, two stories in height and will be built of brick.”1
Providence Evening Bulletin, October 10, 1898: “The American Emery Wheel Works, formerly of Boston, has erected a two-story brick building at the corner of Waterman and East River streets near Red bridge. The first floor is used for mixing, moulding and firing the wheels, and the second floor for finishing. A feature of the finishing operation is the use of carbon or black diamonds, these being the only minerals available for cutting the emery wheels. Another feature is in the manufacturing of very thin wheels. One size is only a thirty-second of an inch in thickness, and can be run several thousand revolutions a minute. It is stated that the market requires about 10,000 varieties, and that about any style can be made up and finished in two days. Vitrified wheels, made with clay and fused like pottery in a kiln, will be manufactured in the Providence factory.”2
Requests for permit or notices of construction were seen in 1904 and 1906 papers. In the May 18 1907 paper, notice of a land deed for 16,000 square feet changed hands from Knight C. Richmond and his Richmond Park Plat Company to the American Emery Wheel Works, who had been leasing the land up to that point. By October 1910, another land investment was made with Clinton D.S., Maude V.P. and Blanche D.R. Walcott for a little over 18,000 square feet.
Providence Evening Bulletin, July 1, 1911: “An addition, 50 x 100 feet, is being built to the plant of the American Emery Wheel Works, near Rad bridge, in order to provide increased facilities for the work of the company. […] the building will be of two stories for the larger part, with three stories on one end. The A. C. J. Learned Company, contractors, is doing the work and expects to havbe the addition finished by the first part of October.”3
Workers from the Emery Works participated in a “Manufacturer’s League” for baseball against other companies like the American Locomotive, Brown & Sharpe, and Union Wadding. Around 1914, they played double-header games at Rocky Point against teams from South County. In a December 1915 ad, the workers showed their gratitude for a “very generous Christmas cash bonus given them by the company.” It happened again in 1916 and 1917.
Providence Evening Bulletin, September 24, 1916: “A permit has been issued by Inspector of Buildings Hopkins to the American Emery Wheel Works to build a three-story brick addition to its present plant. The addition will be 45x55 feet in size. The architect is Knight C. Richmond and the builders the O.D. Purrington Company.”4
All throughout 1944 and 1945 during World War II the company advertised its job openings and “attractive rest room” and a.m. and p.m. breaks and smoking privileges (“smoking allowed on the job”) to attract new workers. In 1951, there was a Union walkout and subsequent settlement. By the late 1960s, news included obituaries of former employees of notices of retirements.
Providence Journal, January 1, 1970: “Emery Wheel bought by Detroit Firm. American Emery Wheel Works Inc. of Providence has been sold to Michigan General Corp., a conglomerate based in Detroit and Dallas. American Emery, currently in its 75th year, up to now has been privately held by the family of the original founder, Walter E. Richmond. The factory at Waterman and East River Streets manufactures grinding wheels and other solid abrasive products. Michigan General operates the Michigan Abrasive Co., maker of sandpaper for industry with plants in Detroit and South Braintree, Mass.”5
Richmond Square starting to move Old factory complex being transformed
by Clyde H. Harrington
Providence Journal | November 13, 1983 (abridged)
It doesn’t look like much, just at present, but when more than $5 million worth of reconstruction, new construction and landscaping have been completed early next year, “Richmond Square Technology Park” could be one of the city’s most attractive industrial areas.
Designed specifically for high technology firms, the new research and development complex is being created on six and one-half acres of East Side land between the sites of the old and the new “Red” Bridges.
The “park” includes three buildings which are being renovated to accomodate up to 50 small companies — many of them “start-ups.”
The complex is being developed by Harold I. Schein out of property occupied by the former American Emery Wheel Works. Schein purchased the multi-building property at Waterman and Pitman Streets for about $800,000 from SGL Industries of New Jersey.
THAT WAS IN 1981 and Schein’s original thought was to transform the big brick factory buildings into a $15-million luxury condominium and restaurant project which would have involved construction of 30 condo apartments selling in the $150,000 to $300,000 range.
Unfortunately, Schein says, interest rates began to climb until he was facing 19 1/2 and 20 percent and this fact, combined with what he was planning to charge for the apartments, themselves, made that type of transformation impossible.
So he turned to the idea of a high-tech industrial park that, he feels, can house up to 50 new industries and generate as many as 300 new jobs and nearly $10 million in annual salaries, over time.
Under this plan, approximately 80,000 square feet of office and research- and-development space is being made available for computer, robotics, engineering and medical technology businesses. […]
Schein says Providence Mayor Vincent A. Cianci Jr. and his staff have been extremely cooperative in helping obtain development funds for the project, recognizing that the park’s success will mean a $65,000 annual increase in tax revenues and general expansion of the local economy.
Schein no longer is the sole owner of the complex. Ownership, since last summer, has rested with a Rhode Island limited partnership called Richmond Square Technology Park Associates, of which Schein is the general partner.
He declines to name the “several” limited partners who, he says, are all Rhode Islanders.
The general contractor for the project is William Bloom & Son Inc. of East Providence. O. Ahlborg & Sons Inc. of Cranston is a major subcontractor. The architect is Ilkka T. Suvanto, an associate of Bergmeyer Associates Inc., Boston-based architecture and planning firm.
ONE ADVANTAGE to investors will be a 20 percent tax credit resulting from rehabilitation expenses incurred in the transformation of the several buildings, all of which are more than 40 years old.
With development of the open land fronting on the Seekonk River, there will be more than 200 parking spaces for employees and customers. Security, with 24-hour access, will be provided to each firm locating in the Square.
In addition, Schein says, the complex soon will incorporate a restaurant and a marina.
A major element of Schein’s promotional program is accessibility to major markets via Routes 95 and 195, the Route 128 high tech corridor, and Richmond Park’s location “five minutes from the downtown Providence business district and financial district” and “fifteen minutes from Rhode Island’s major airport.”
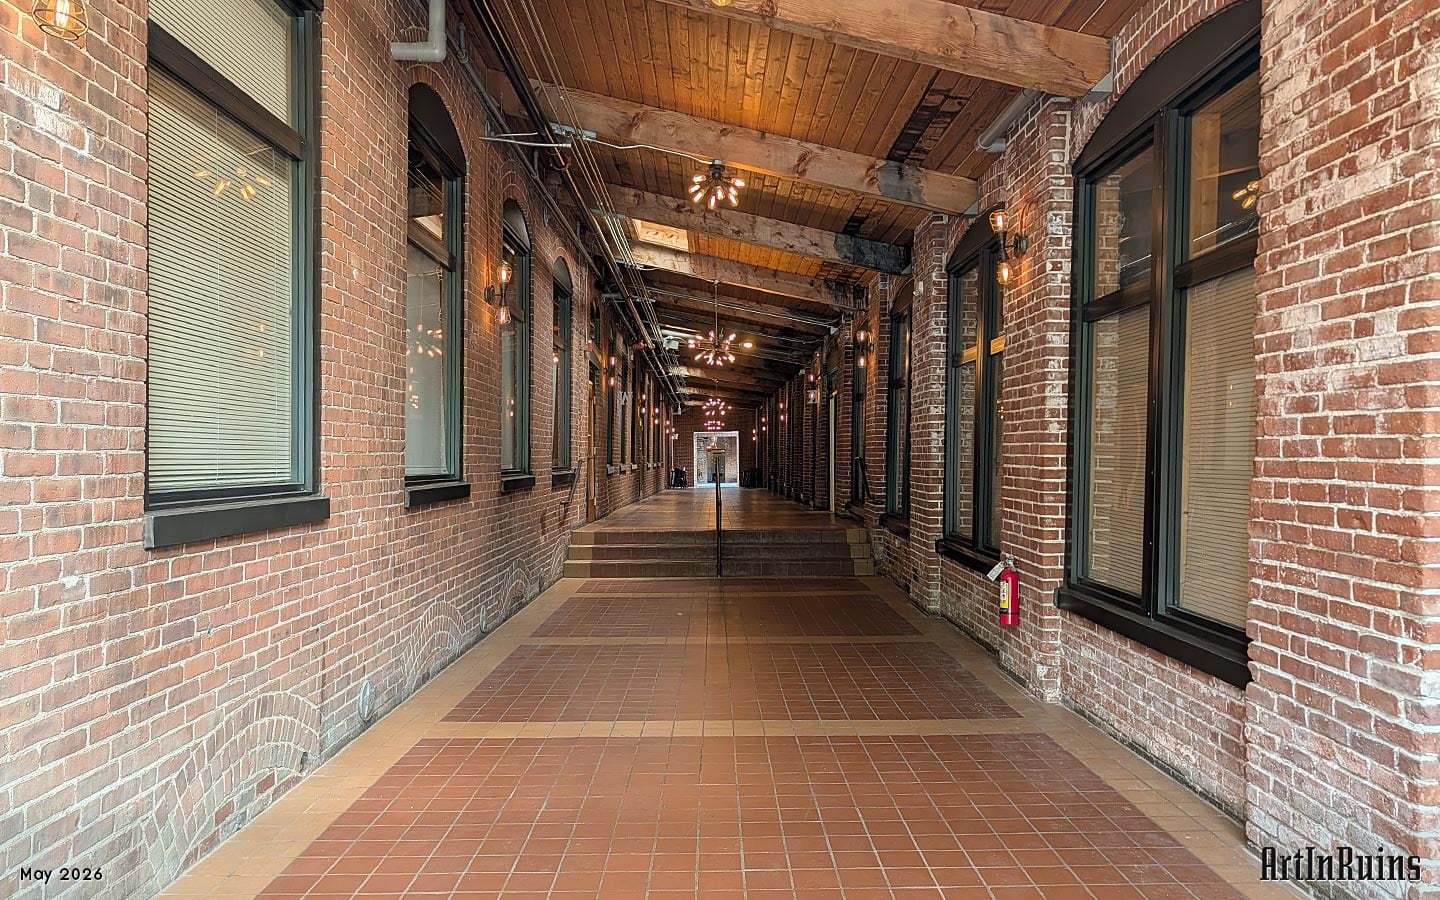
THE COMPLEX’S three buildings vary from one to three stories. Reconstruction involves installation of new elevators, a new tower, topped by a typical New England cupola, enclosure of a space between two of the buildings to create a long “West Corridor,” construction of a courtyard and main entrance and the creation of a most unusual conference room.
The room will be made in the interior of the remaining kiln in the complex - a beehive structure of fire brick and stone measuring nearly 18 feet in diameter and with walls two feet thick. For decades, the kiln was used by both American Emery Wheel and by SGL to bake adhesive materials onto steel wheels.
Schein says dryly that the room should make “quite a conversation piece.”
— HARRINGTON, CLYDE H.. “Richmond Square starting to move | Old factory complex being transformed.” Providence Journal (RI), ALL ed., sec. BUSINESS, 13 Nov. 1983, pp. G-01. NewsBank: America’s News – Historical and Current, https://infoweb.newsbank.com/apps/news/openurl?ctx_ver=z39.88-2004&rft_id=info%3Asid/infoweb.newsbank.com&svc_dat=AMNEWS&req_dat=D4BD6B42F1AB4706B5E1244D477DEE03&rft_val_format=info%3Aofi/fmt%3Akev%3Amtx%3Actx&rft_dat=document_id%3Anews/1525C24965E04230. Accessed 25 May 2026.
-
Providence Journal, 9 June 1898, p. 10. NewsBank: America’s News – Historical and Current, https://infoweb.newsbank.com/apps/news/openurl?ctx_ver=z39.88-2004&rft_id=info%3Asid/infoweb.newsbank.com&svc_dat=AMNEWS&req_dat=D4BD6B42F1AB4706B5E1244D477DEE03&rft_val_format=info%3Aofi/fmt%3Akev%3Amtx%3Actx&rft_dat=document_id%3Aimage%252Fv2%253A14728889532D3B69%2540EANX-163275EEDA614BAB%25402414450-163061E9AF9A211C%25409-163061E9AF9A211C%2540. Accessed 25 May 2026. ↩
-
Providence Journal, 10 Oct. 1898, p. 8. NewsBank: America’s News – Historical and Current, https://infoweb.newsbank.com/apps/news/openurl?ctx_ver=z39.88-2004&rft_id=info%3Asid/infoweb.newsbank.com&svc_dat=AMNEWS&req_dat=D4BD6B42F1AB4706B5E1244D477DEE03&rft_val_format=info%3Aofi/fmt%3Akev%3Amtx%3Actx&rft_dat=document_id%3Aimage%252Fv2%253A14728889532D3B69%2540EANX-16308BDEEB6BDF73%25402414573-1630622130C72C71%25407-1630622130C72C71%2540. Accessed 25 May 2026. ↩
-
Evening Bulletin, 1 July 1911, p. 17. NewsBank: America’s News – Historical and Current, https://infoweb.newsbank.com/apps/news/openurl?ctx_ver=z39.88-2004&rft_id=info%3Asid/infoweb.newsbank.com&svc_dat=AMNEWS&req_dat=D4BD6B42F1AB4706B5E1244D477DEE03&rft_val_format=info%3Aofi/fmt%3Akev%3Amtx%3Actx&rft_dat=document_id%3Aimage%252Fv2%253A147288B4AE4904D8%2540EANX-174D2DF225DB92F7%25402419219-174C23B377B89497%254016-174C23B377B89497%2540. Accessed 25 May 2026. ↩
-
Evening Bulletin, EXTRA 4:30 P.M. ed., 13 Sept. 1916, p. 4. NewsBank: America’s News – Historical and Current, https://infoweb.newsbank.com/apps/news/openurl?ctx_ver=z39.88-2004&rft_id=info%3Asid/infoweb.newsbank.com&svc_dat=AMNEWS&req_dat=D4BD6B42F1AB4706B5E1244D477DEE03&rft_val_format=info%3Aofi/fmt%3Akev%3Amtx%3Actx&rft_dat=document_id%3Aimage%252Fv2%253A147288B4AE4904D8%2540EANX-174FF53F6F62B4F9%25402421120-174E6E4A1FB2D9F7%25403-174E6E4A1FB2D9F7%2540. Accessed 25 May 2026. ↩
-
Providence Journal, HAPPY NEW YEAR ed., 1 Jan. 1970, p. 44. NewsBank: America’s News – Historical and Current, https://infoweb.newsbank.com/apps/news/openurl?ctx_ver=z39.88-2004&rft_id=info%3Asid/infoweb.newsbank.com&svc_dat=AMNEWS&req_dat=D4BD6B42F1AB4706B5E1244D477DEE03&rft_val_format=info%3Aofi/fmt%3Akev%3Amtx%3Actx&rft_dat=document_id%3Aimage%252Fv2%253A14728889532D3B69%2540EANX-15D38672869F4066%25402440588-15D36B8406D22C59%254043-15D36B8406D22C59%2540. Accessed 25 May 2026. ↩